
Address
5342 E 64 Ave, Commerce City, CO
Price
$ 419,000
Property Attributes
- MLS#7534404
- TypeSingle Family
- Listing Status Active
- CountyADAMS
- CityCommerce City
- AreaMetro Denver
- NeighborhoodMile High Greyhound Park
- Zip80022
- StyleContemporary
- Year Built2022
- Taxes$ 3304
- Price$ 419,000
- Bedrooms3
- Full Bathrooms2
- Half Bathrooms1
- Sqr Footage1711
- Lot Size0.06 Acres
Data Source:
Information and Real Estate Services (IRES)
Property Description
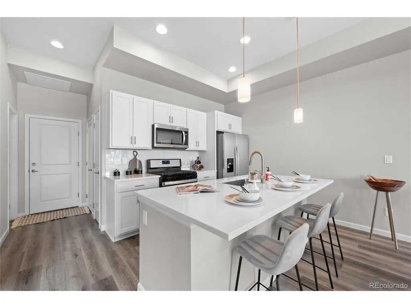
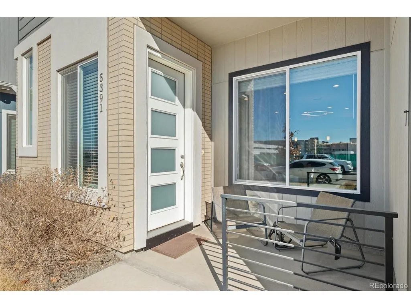
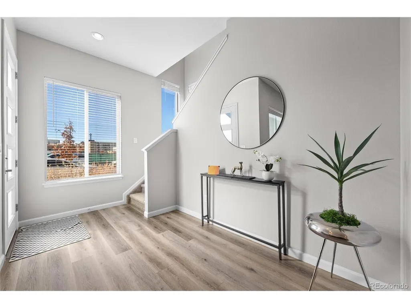
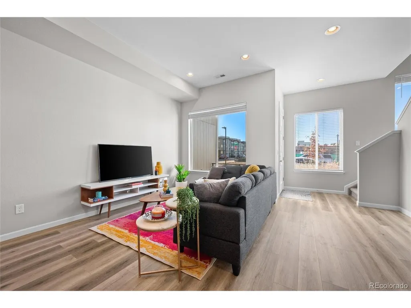
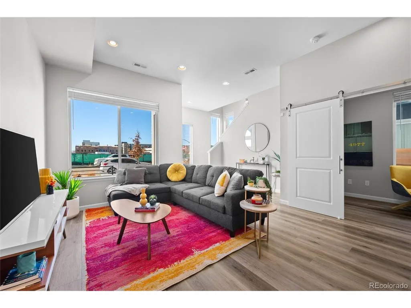
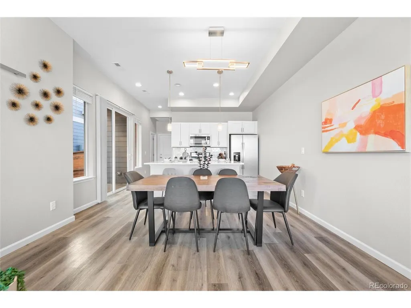
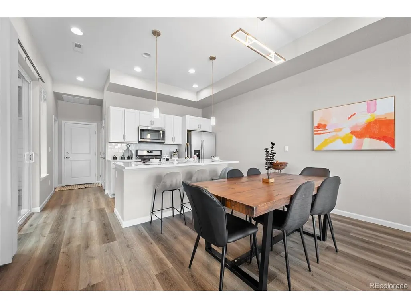
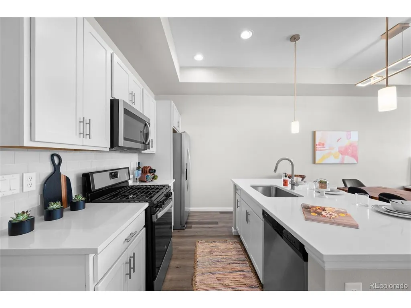
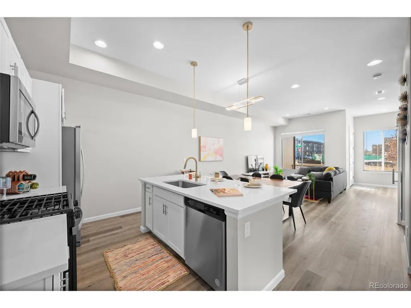
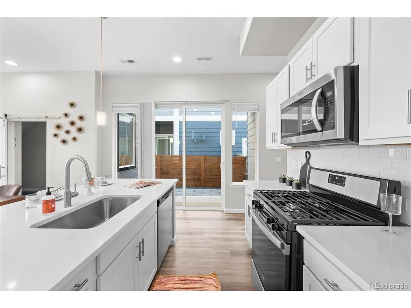
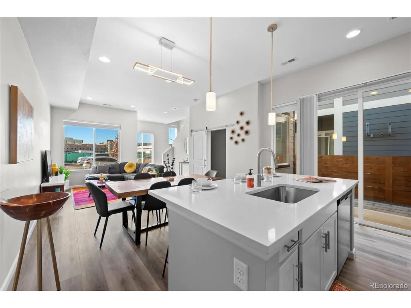
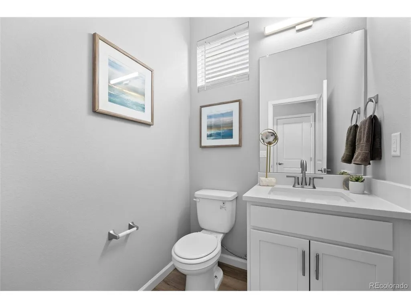
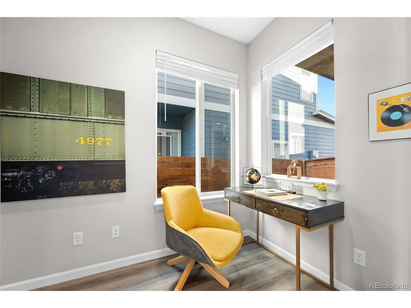
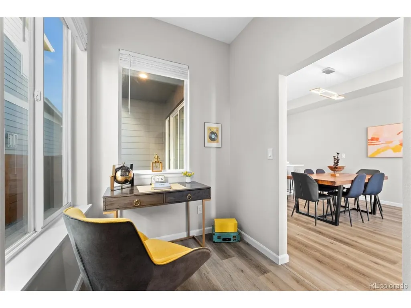
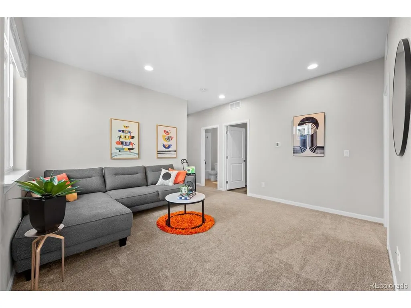
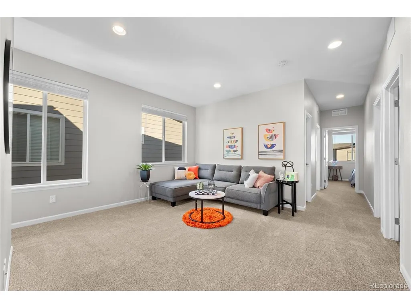
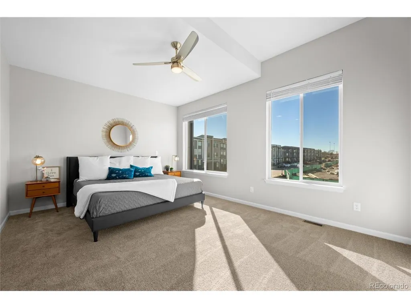
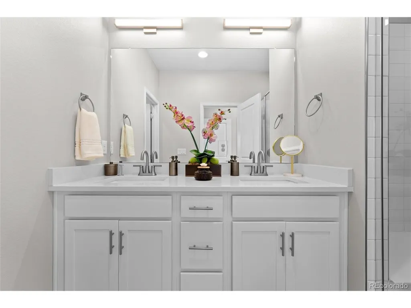
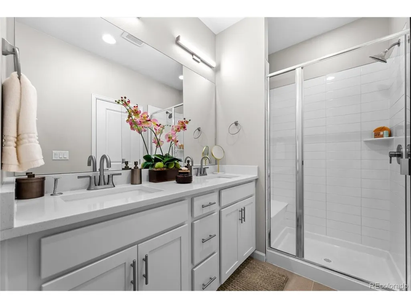
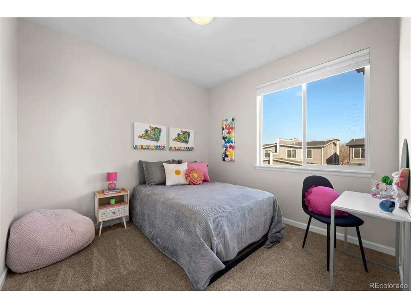
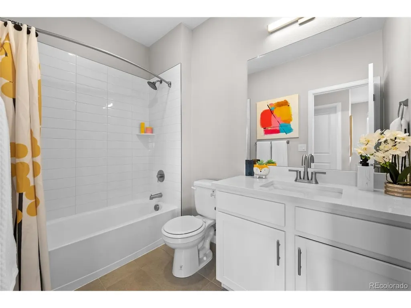
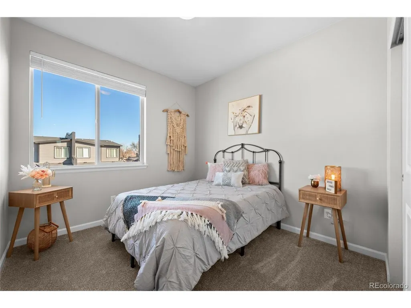
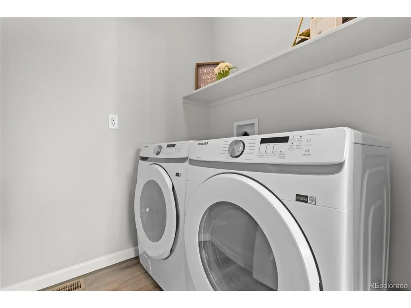
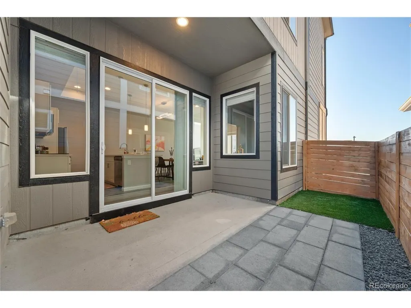
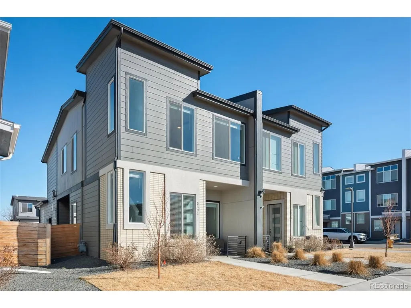
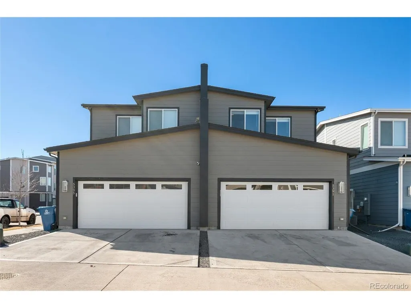
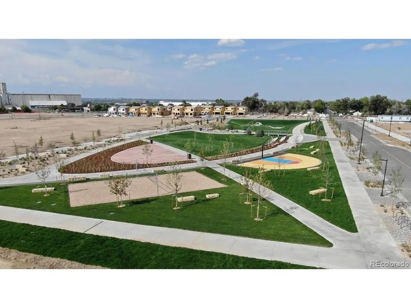
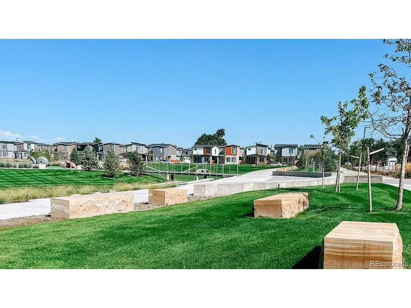
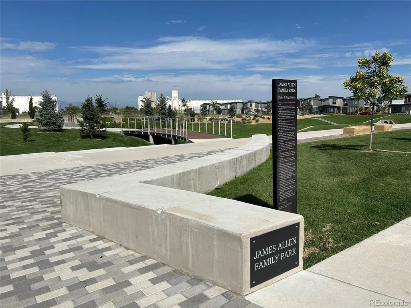
Like-New, Move-In Ready Home in Commerce City, Built 2022 5342 E 64th Ave has the finish of new construction without the wait. Built in 2022 and freshly refreshed, it sits in a master-planned community with low HOA fees. The layout has room to adapt. Three bedrooms, 2.5 baths, a den, and a separate private office cover a home workspace, guest quarters, or extra space for everyday life. The open floor plan pulls in natural light and keeps the main level connected. The kitchen has island seating and opens to the dining room, which suits both weeknight dinners and hosting. Stainless steel appliances are included. Out front, the patio is a good spot for morning coffee. A fenced side yard gives pets and family space to spread out, and the attached two-car garage handles the daily routine. A coffee shop is within walking distance. The nearby park has basketball and volleyball courts, and the community was laid out with practical living in mind. Commerce City puts you close to Denver, DIA, and the major corridors without the density of the city.
| Elementary School | Middle School | High School |
|---|---|---|
| Central Elementary School | Kearney Middle School | Adams City High School |
| Price History | |
|---|---|
| 10/23/2026 | Listed $419,000 |
General Features
| Living Area | 1711 |
|---|---|
| Sewer | Public Sewer |
| Heating | Forced Air |
| Cooling | Central Air,Ceiling Fan(s) |
| Utilities | Electricity Available |
| Roof | Fiberglass |
| Appliances | Dishwasher,Refrigerator,Microwave,Disposal |
| HOA Fee | 146 |
| Garage Spaces | 2 |
| Association Fee Includes | Snow Removal |
| Patio/Porch Features | Patio |
| Architectural Style | Contemporary |
| Construction Materials | Brick,Vinyl Siding,Stucco |
| Exclusions | Staging Furniture. |
| Year Built | 2022 |
| Levels | Two |
| Property Subtype | Duplex |
| Tax Year | 2024 |
| Community Features | Playground,Park |
| Assoc Fee Paid Per | Monthly |
| County | Adams |
| New Construction | No |
| Property Type | Residential |
| HOA | Yes |
| Energy Efficient | Windows |
| Subdivision Name | Mile High Greyhound Park |
| Full Baths | 2 |
| Status | Active |
| Directions | GPS. |
| High School | Adams City |
| City | Commerce City |
| Association Name | Greyhound Park Community Association,Inc |
| High School District | Adams CO. Dist 14 |
| MLS Area | Metro Denver |
| Elementary School | Central |
| Property Attached Y/N | Yes |
| Tax Annual Amount | 3304 |
| Middle/Junior High School | Kearney |
| MLS Area Minor | Metro8/NSE |
| Structure Type | 1/2 Duplex |
| Builder Name | Delwest |
| Standard Status | Active |
| Expected Active Date | 2026-10-23 |
| AttributionContact | gilda@invalescore.com |
Interior Features
| Interior Amenities | Open Floorplan,Pantry,Walk-In Closet(s),Kitchen Island |
|---|---|
| Basement | Slab |
| Window Features | Window Coverings |
| Above Grade Finished Area | 1711 |
| Half Baths | 1 |
| Total Bedrooms | 3 |
| Room Type | Loft |
| LivingAreaSource | Assessor |
| Total Baths | 3 |
Exterior Features
| Fencing | Partial |
|---|---|
| Parking Features | Attached |
| Lot Features | Paved |
| Water Source | Public |
| Lot Size Area | 2773 |
| Lot Size Acres | 0.06 |
| Waterfront Y/N | No |
Amenities
- Foreclosure
- Views
- Short Sale
- New Construction
- Adult 55+
- Lease To Own
- No HOA Fees
- Furnished
- Primary On Main
- Air Conditioning
- Seller Finance
- Green
- Fixer Upper
- Horse
- Golf
- Fireplace
- Deck
- Garage
- Basement
- Pool
Property vs Single Family Average in 80022
Price
Taxes
Year Built
Visits
 Information deemed reliable but not guaranteed by the MLS. © 2026 Information and Real Estate Services, LLC.
Information source: Information and Real Estate Services, LLC. Provided for limited non-commercial use only under IRES Rules. © Copyright IRES.
The information being provided is for the consumers personal, non-commercial use and may not be used for any purpose other than to identify prospective properties consumer may be interested in purchasing.
The IRES, LLC Data on this
