
New Construction

Address
2934 S Bellaire St, Denver, CO
Price
$ 2,100,000
Property Attributes
- MLS#2814290
- TypeSingle Family
- Listing Status Active
- CountyDENVER
- CityDenver
- AreaMetro Denver
- NeighborhoodUniversity Hills
- Zip80222
- StyleContemporary
- Year Built2026
- Taxes$ 9633
- Price$ 2,100,000
- Bedrooms4
- Full Bathrooms4
- Half Bathrooms1
- Sqr Footage4209
- Lot Size0.16 Acres
Data Source:
Information and Real Estate Services (IRES)
Property Description
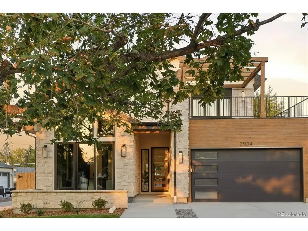
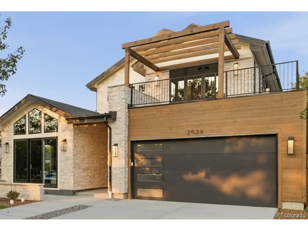
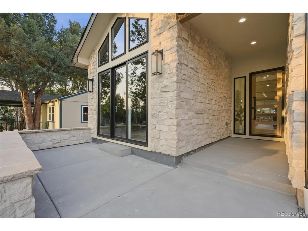
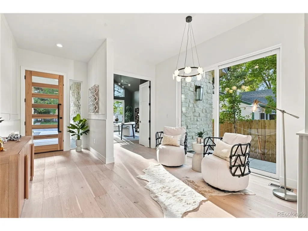
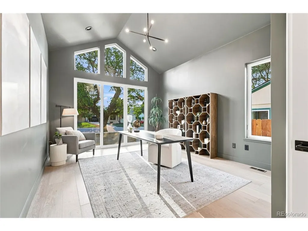
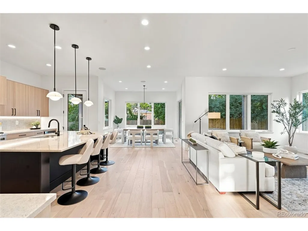
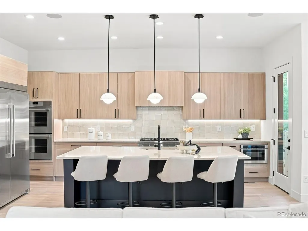
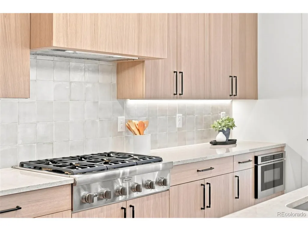
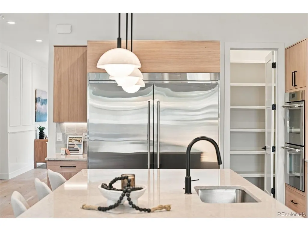
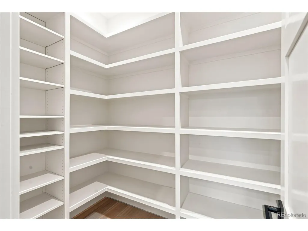
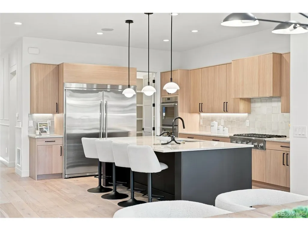
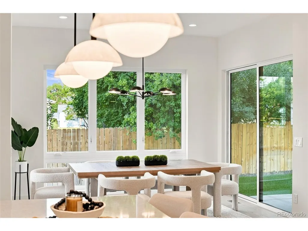
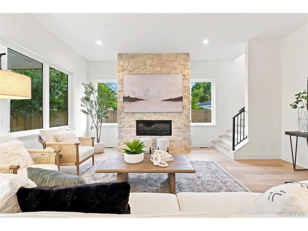
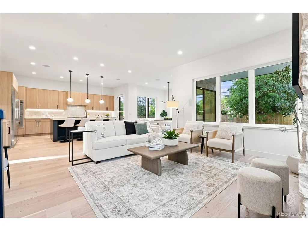
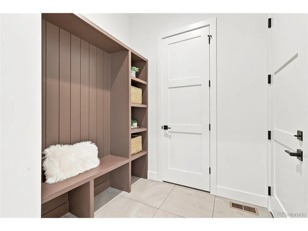
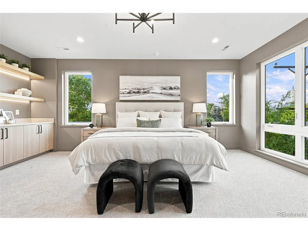
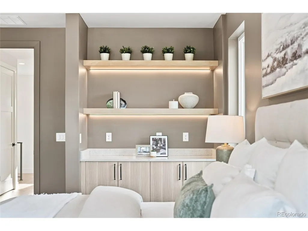
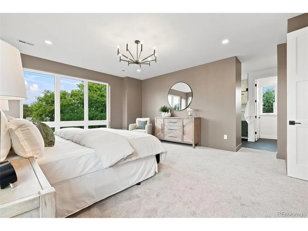
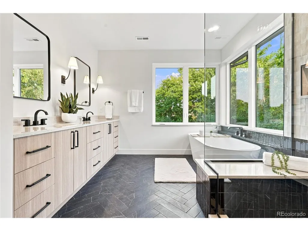
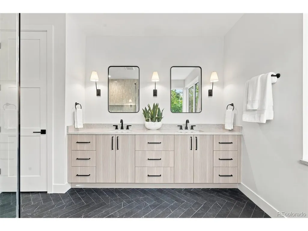
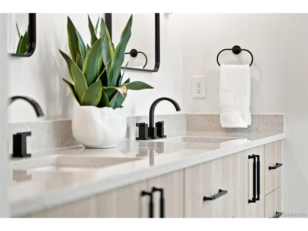
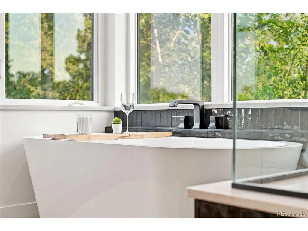
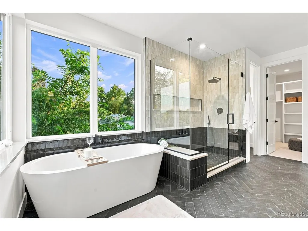
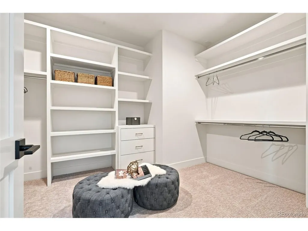
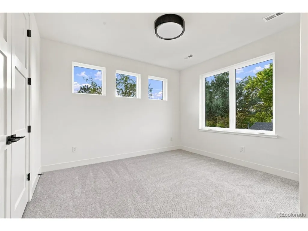
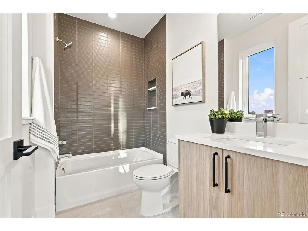
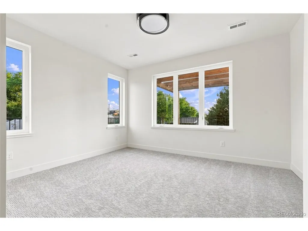
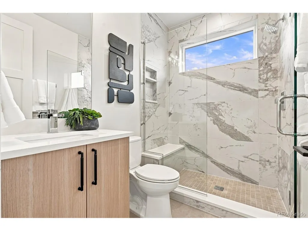
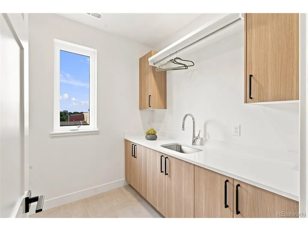
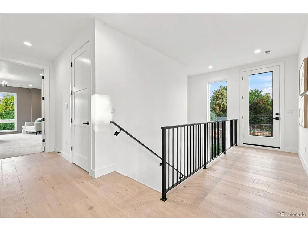
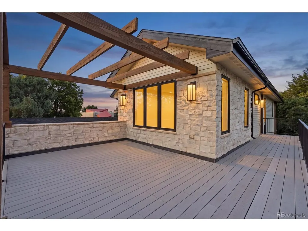
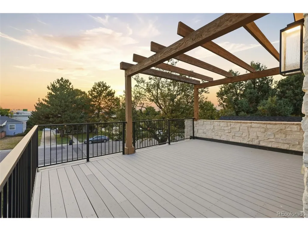
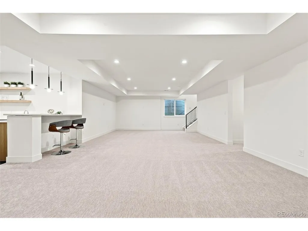
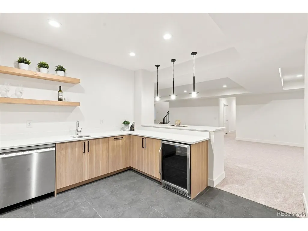
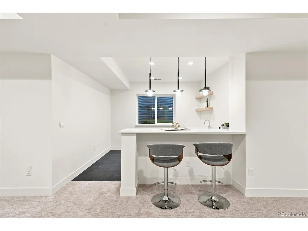
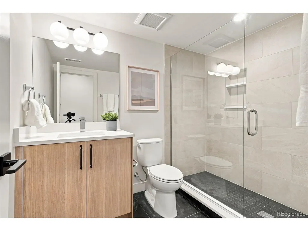
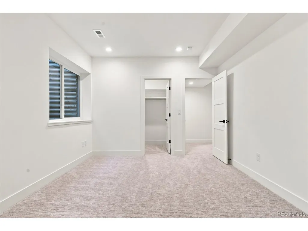
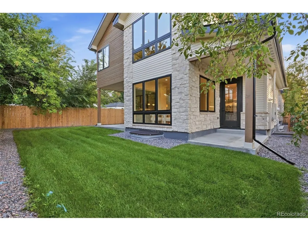
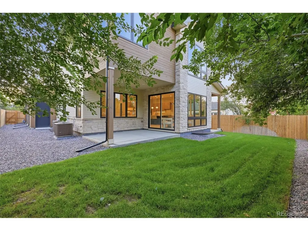
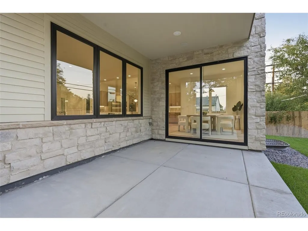
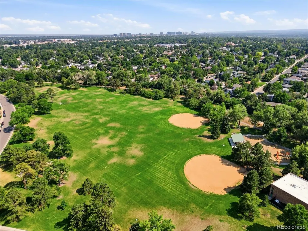
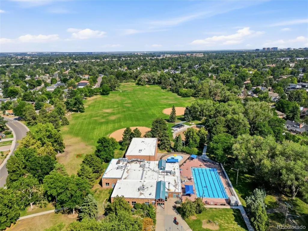
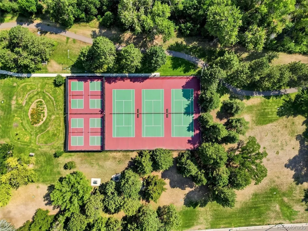
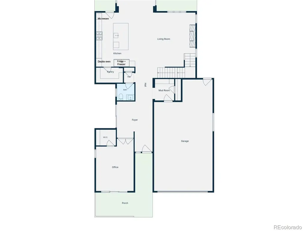
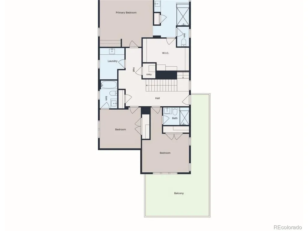
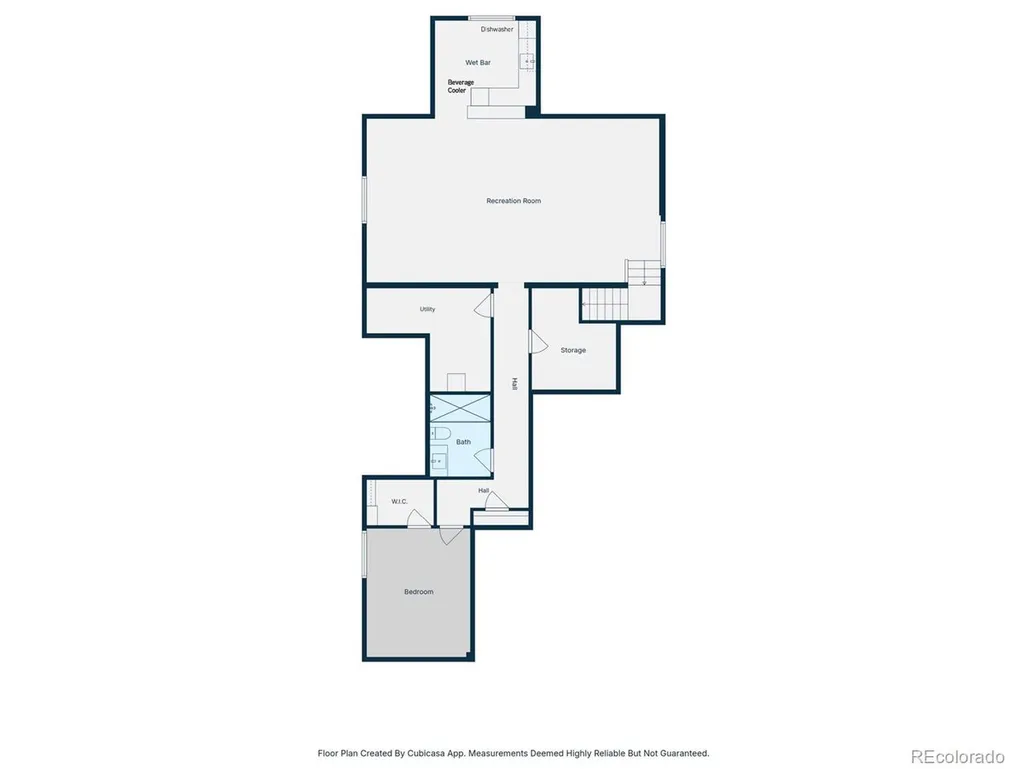
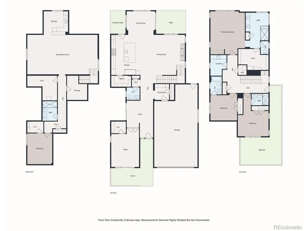
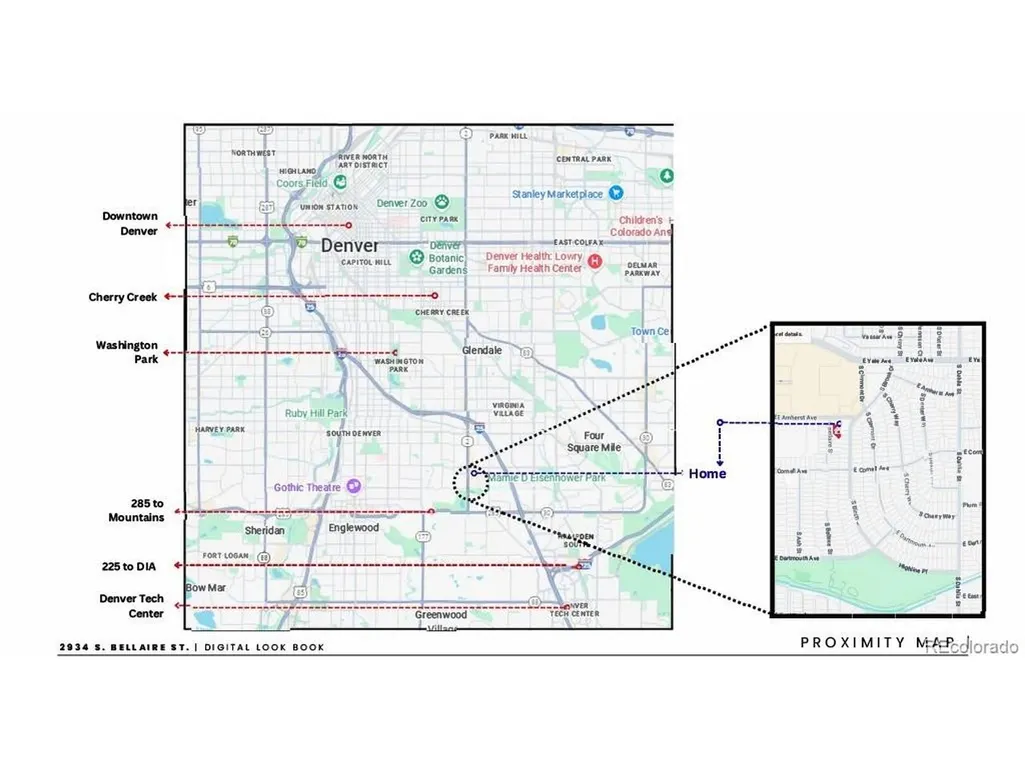
A brand new home with everyday conveniences and outdoor recreation within 2 blocks. Nestled in the heart of Denver's sought-after University Hills neighborhood, this new construction home offers the perfect blend of modern luxury, thoughtful design, and unbeatable location. Imagine living 2 blocks from Eisenhower Park and its recreation center, where you'll find a gym, outdoor pool, sports fields, organized activities, and access to the scenic High Line Canal Trail. Just around the corner you'll find King Soopers, Sprouts Farmers Market. Starbucks, and an array of dining options. From the moment you step inside, you'll feel how this home is designed to nurture and inspire. The main level offers an open layout that effortlessly connects the kitchen, dining, and living spaces to a spacious patio-perfect for entertaining or simply soaking up Colorado's sunshine. The main floor also includes a stunning office with vaulted ceilings and large windows, a powder room, and a 3-car tandem garage with lots of room for vehicles and gear. The backyard delivers a private place for pets, play, or relaxing evenings outdoors. Upstairs, the primary suite is a calming retreat with a generous layout and spa-like ambiance. Two additional bedrooms have ensuite baths, plus a convenient laundry room and a west-facing second-story deck for fresh-air moments. The finished lower level is an entertainer's haven with a recreation area, wet bar, game area, a guest bedroom, and a full bath, all illuminated in natural light from large egress windows. This custom home's exterior is a showstopper blending natural stone and siding to complement the natural Colorado environment. Inside, every detail is elevated, with wood floors, quartz countertops, and high-end finishes in warm, natural tones. With Eisenhower Park and its endless amenities 2 blocks away, plus easy access to shopping and dining, this is where you'll find the connection to convenience and fresh air.
| Elementary School | Middle School | High School |
|---|---|---|
| Bradley Elementary School | Hamilton Middle School | Thomas Jefferson High School |
| Price History | |
|---|---|
| 8/7/2026 | Listed $2,100,000 |
General Features
| Living Area | 4209 |
|---|---|
| Sewer | Public Sewer |
| Heating | Forced Air |
| Cooling | Central Air |
| Utilities | Electricity Available |
| Roof | Fiberglass |
| Appliances | Self Cleaning Oven,Dishwasher,Refrigerator,Disposal,Fire Alarm |
| Zoning | S-SU-D |
| Garage Spaces | 3 |
| Patio/Porch Features | Patio |
| Architectural Style | Contemporary |
| Construction Materials | Frame,Stone,Wood Siding,Concrete |
| Exclusions | Staging items |
| Year Built | 2026 |
| Levels | Two |
| Property Subtype | Single Family Residence |
| Tax Year | 2025 |
| Accessibility | Level Lot |
| County | Denver |
| New Construction | Yes |
| Property Type | Residential |
| HOA | No |
| Energy Efficient | Windows |
| Subdivision Name | University Hills |
| Possible Use | Business |
| Full Baths | 2 |
| Status | Active |
| Directions | From S Colorado Blvd.,go east on E Dartmouth. Left/north on S Bellaire |
| High School | Thomas Jefferson |
| City | Denver |
| High School District | Denver District 1 |
| MLS Area | Metro Denver |
| Elementary School | Bradley |
| Property Attached Y/N | No |
| Tax Annual Amount | 9633 |
| Middle/Junior High School | Hamilton |
| MLS Area Minor | Metro18/DSE |
| Standard Status | Active |
| Expected Active Date | 2026-08-07 |
| AttributionContact | Mary.Anschutz@Compass.com,303-881-8841 |
Interior Features
| Interior Amenities | Cathedral Ceiling(s),Open Floorplan,Pantry,Walk-In Closet(s),Wet Bar,Kitchen Island |
|---|---|
| Basement | Full,Partially Finished,Daylight,Radon Test Available,Sump Pump |
| Fireplace Features | Living Room,One |
| Above Grade Finished Area | 2986 |
| Half Baths | 1 |
| 3/4 Baths | 2 |
| Total Bedrooms | 4 |
| LivingAreaSource | Plans |
| Total Baths | 5 |
Exterior Features
| Exterior Amenities | Sprinkler System,Tandem Garage |
|---|---|
| Fencing | Partial |
| Parking Features | Attached |
| Lot Features | Level,House Faces West,Paved,Gutters |
| Water Source | City |
| Lot Size Area | 7150 |
| Lot Size Acres | 0.16 |
| Waterfront Y/N | No |
Amenities
- Foreclosure
- Views
- Short Sale
- New Construction
- Adult 55+
- Lease To Own
- No HOA Fees
- Furnished
- Primary On Main
- Air Conditioning
- Seller Finance
- Green
- Fixer Upper
- Horse
- Golf
- Fireplace
- Deck
- Garage
- Basement
- Pool
Property vs Single Family Average in 80222
Price
Taxes
Year Built
Visits
 Information deemed reliable but not guaranteed by the MLS. © 2026 Information and Real Estate Services, LLC.
Information source: Information and Real Estate Services, LLC. Provided for limited non-commercial use only under IRES Rules. © Copyright IRES.
The information being provided is for the consumers personal, non-commercial use and may not be used for any purpose other than to identify prospective properties consumer may be interested in purchasing.
The IRES, LLC Data on this
Information deemed reliable but not guaranteed by the MLS. © 2026 Information and Real Estate Services, LLC.
Information source: Information and Real Estate Services, LLC. Provided for limited non-commercial use only under IRES Rules. © Copyright IRES.
The information being provided is for the consumers personal, non-commercial use and may not be used for any purpose other than to identify prospective properties consumer may be interested in purchasing.
The IRES, LLC Data on this
