
Open House Sat, Sep 26th 01:30 PM - 03:00 PM - Primary on Main

Address
3413 S Eudora St, Denver, CO
Price
$ 660,000
Property Attributes
- MLS#8381402
- TypeSingle Family
- Listing Status Active
- CountyDENVER
- CityDenver
- AreaMetro Denver
- NeighborhoodUniversity Hills
- Zip80222
- StyleSingle Family Residence
- Year Built1953
- Taxes$ 2888
- Price$ 660,000
- Bedrooms4
- Full Bathrooms2
- Half Bathrooms0
- Sqr Footage1320
- Lot Size0.18 Acres
Data Source:
Information and Real Estate Services (IRES)
Property Description
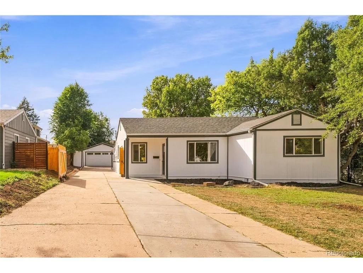
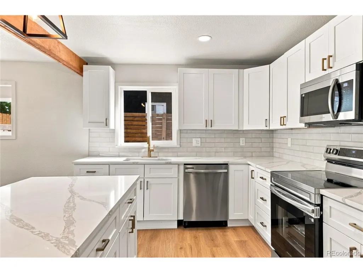
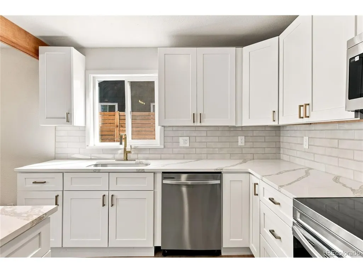
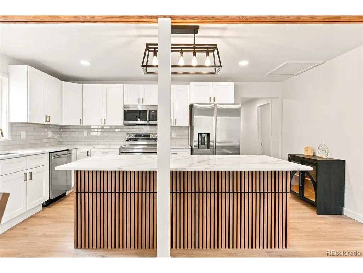
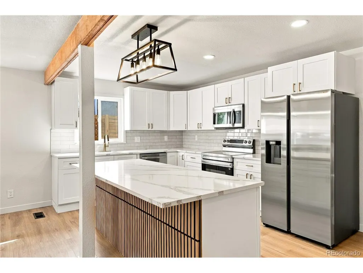
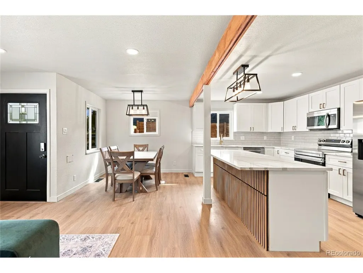
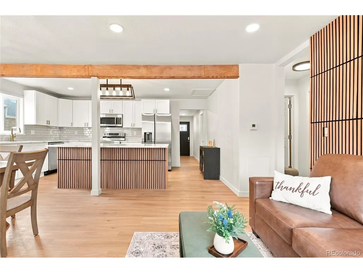
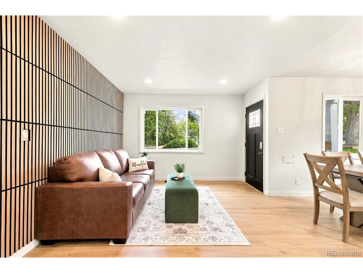
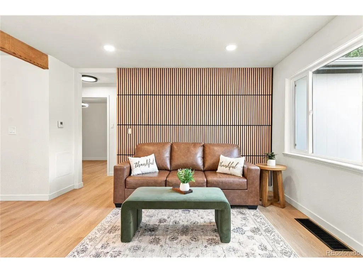
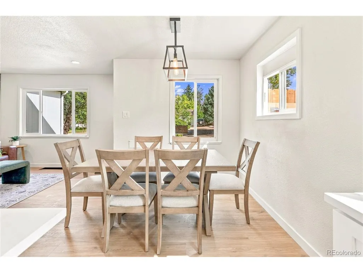
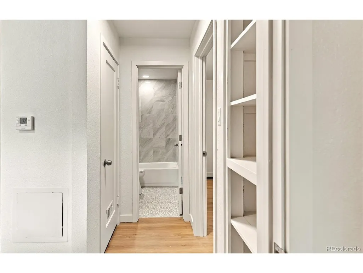
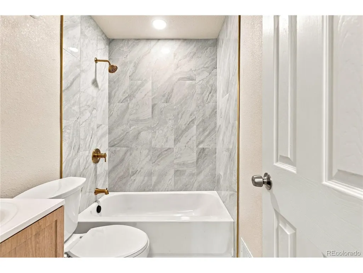
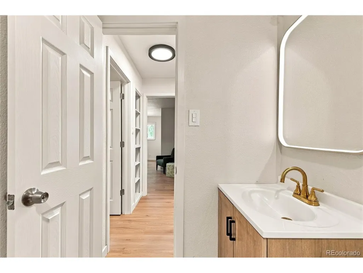
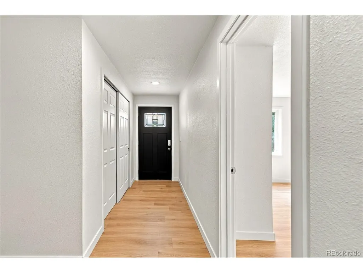
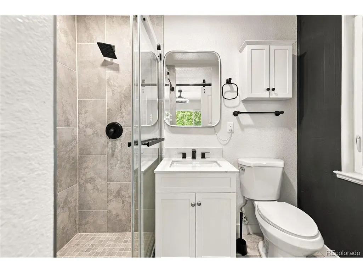
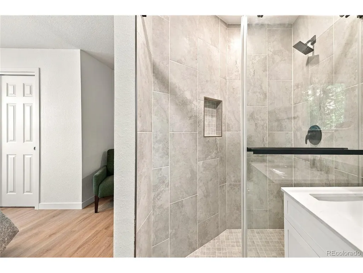
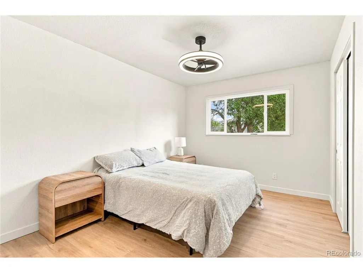
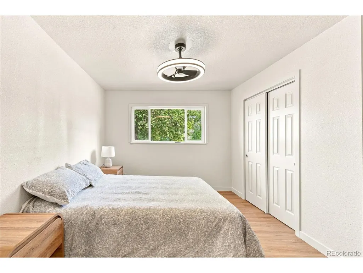
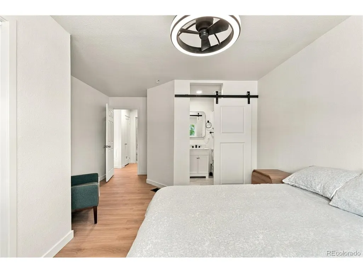
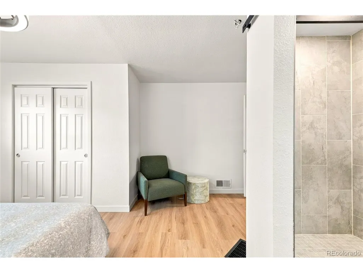
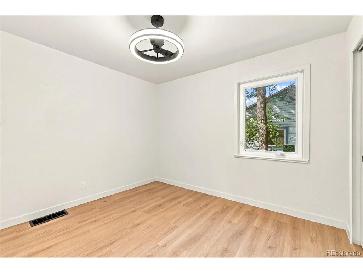
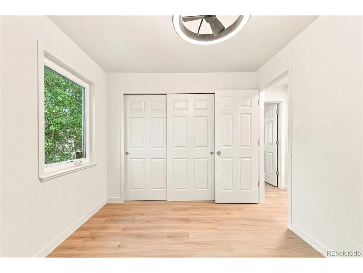
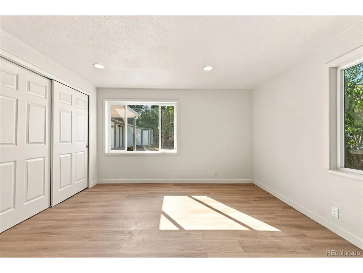
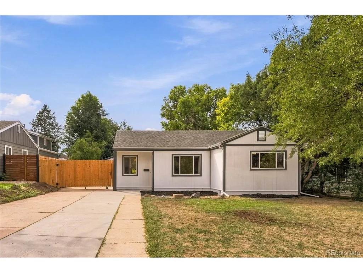
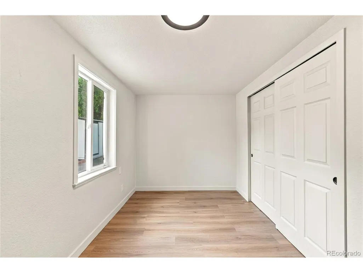
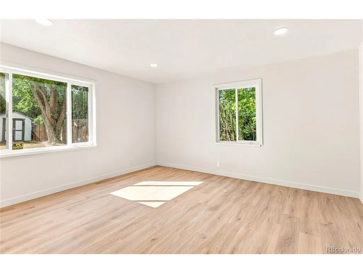
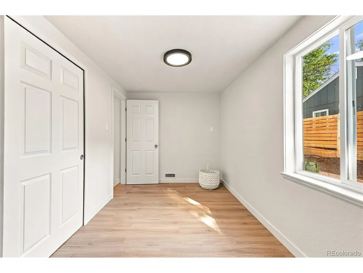
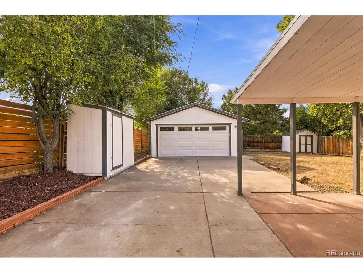
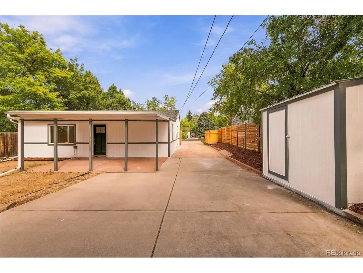
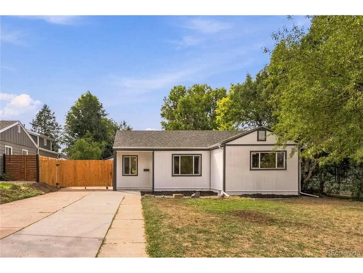
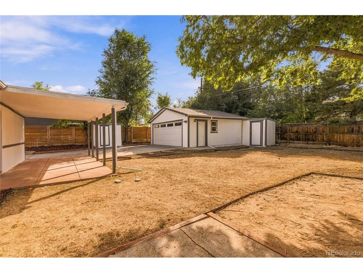
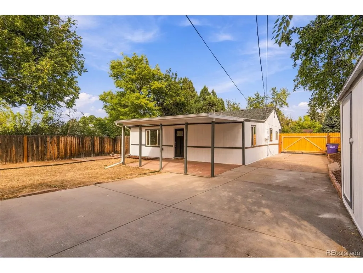
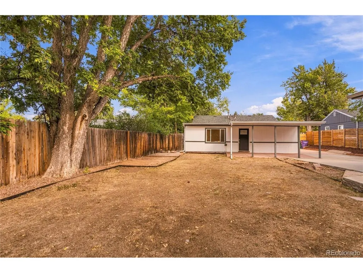
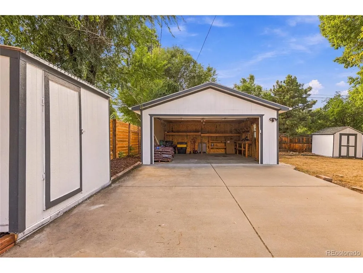
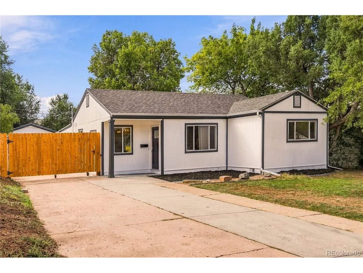
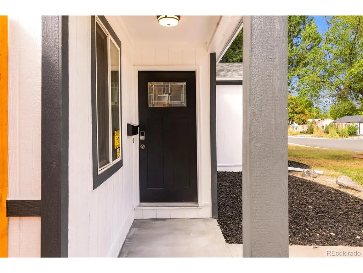
Welcome to 3413 S Eudora St - a beautifully remodeled Denver home where the major updates have already been taken care of! Step inside to a bright, modern open-concept layout featuring an updated kitchen with new appliances, refreshed finishes, and comfortable spaces designed for everyday living and entertaining. This home offers more than just cosmetic updates. Enjoy the peace of mind of a new roof, new furnace, new A/C, making this a truly move-in-ready opportunity. Outside, you'll find a generously sized yard, detached two-car garage, and a large driveway providing plenty of additional parking. The spacious lot also offers exciting possibilities for a future owner. Large lot offering potential for additional improvements. Buyer to verify ADU eligibility, zoning requirements, and development possibilities with the City and County of Denver. The location adds even more appeal, with parks, restaurants, grocery stores, and everyday conveniences nearby, plus convenient highway access for commuting to the Denver Tech Center or Downtown Denver. Fully remodeled, major systems updated, a large lot, ample parking, and a convenient Denver location - this home is ready for its next chapter.
| Elementary School | Middle School | High School |
|---|---|---|
| Bradley Elementary School | Hamilton Middle School | Thomas Jefferson High School |
| Price History | |
|---|---|
| 9/18/2026 | Listed $660,000 |
General Features
| Living Area | 1320 |
|---|---|
| Sewer | Public Sewer |
| Heating | Forced Air |
| Cooling | Central Air |
| Roof | Fiberglass |
| Zoning | S-SU-D |
| Garage Spaces | 2 |
| Construction Materials | Wood Siding |
| Exclusions | Staging furniture and personal property |
| Year Built | 1953 |
| Levels | One |
| Property Subtype | Single Family Residence |
| Tax Year | 2025 |
| Accessibility | Level Lot |
| County | Denver |
| New Construction | No |
| Property Type | Residential |
| HOA | No |
| Subdivision Name | University Hills |
| Full Baths | 2 |
| Status | Active |
| High School | Thomas Jefferson |
| City | Denver |
| High School District | Denver District 1 |
| MLS Area | Metro Denver |
| Elementary School | Bradley |
| Property Attached Y/N | No |
| Tax Annual Amount | 2888 |
| Middle/Junior High School | Hamilton |
| MLS Area Minor | Metro18/DSE |
| Standard Status | Active |
| Expected Active Date | 2026-09-18 |
| AttributionContact | lorena@turborealty.net,720-641-0465 |
Interior Features
| Above Grade Finished Area | 1320 |
|---|---|
| Total Bedrooms | 4 |
| LivingAreaSource | Assessor |
| Total Baths | 2 |
Exterior Features
| Parking Features | Detached |
|---|---|
| Lot Features | Level |
| Lot Size Area | 7841 |
| Lot Size Acres | 0.18 |
| Waterfront Y/N | No |
Amenities
- Foreclosure
- Views
- Short Sale
- New Construction
- Adult 55+
- Lease To Own
- No HOA Fees
- Furnished
- Primary On Main
- Air Conditioning
- Seller Finance
- Green
- Fixer Upper
- Horse
- Golf
- Fireplace
- Deck
- Garage
- Basement
- Pool
Property vs Single Family Average in 80222
Price
Taxes
Year Built
Visits
 Information deemed reliable but not guaranteed by the MLS. © 2026 Information and Real Estate Services, LLC.
Information source: Information and Real Estate Services, LLC. Provided for limited non-commercial use only under IRES Rules. © Copyright IRES.
The information being provided is for the consumers personal, non-commercial use and may not be used for any purpose other than to identify prospective properties consumer may be interested in purchasing.
The IRES, LLC Data on this
Information deemed reliable but not guaranteed by the MLS. © 2026 Information and Real Estate Services, LLC.
Information source: Information and Real Estate Services, LLC. Provided for limited non-commercial use only under IRES Rules. © Copyright IRES.
The information being provided is for the consumers personal, non-commercial use and may not be used for any purpose other than to identify prospective properties consumer may be interested in purchasing.
The IRES, LLC Data on this
