
Open House Sat, Sep 26th 11:00 AM - 01:00 PM - Price Reduction



Address
1141 S Cook St, Denver, CO
Price
$ 2,065,000
Property Attributes
- MLS#3253076
- TypeSingle Family
- Listing Status Active
- CountyDENVER
- CityDenver
- AreaMetro Denver
- NeighborhoodCory-Merrill
- Zip80210
- StyleContemporary
- Year Built2013
- Taxes$ 10426
- Price$ 2,065,000
- Bedrooms4
- Full Bathrooms3
- Half Bathrooms1
- Sqr Footage4426
- Lot Size0.14 Acres
Data Source:
Information and Real Estate Services (IRES)
Property Description
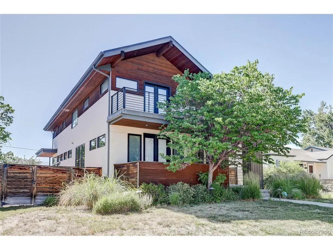
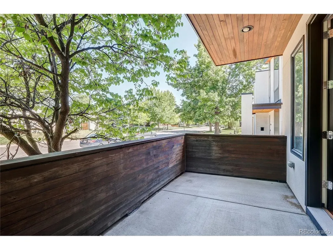
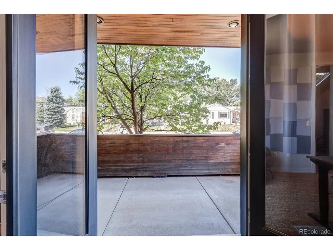
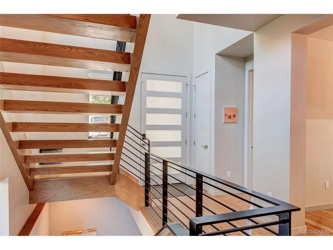
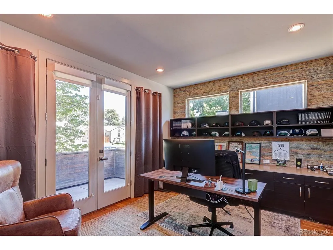
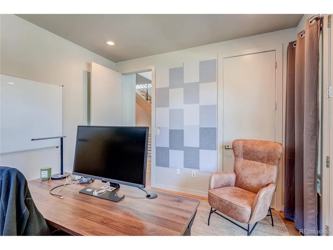
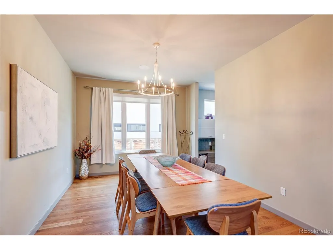
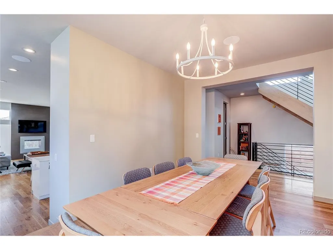
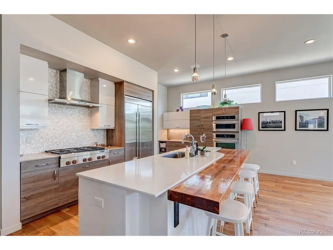
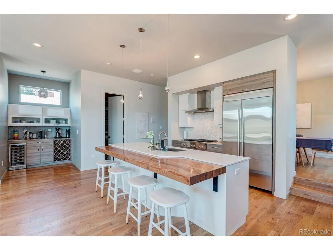
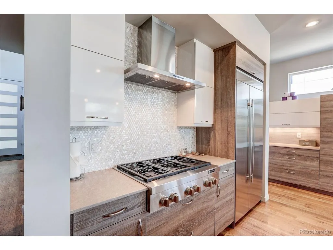
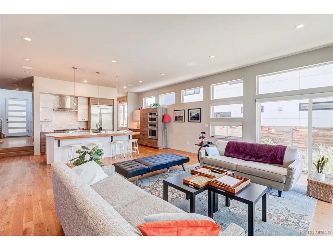
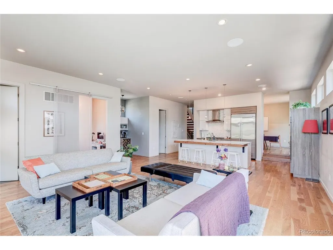
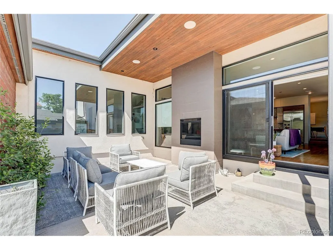
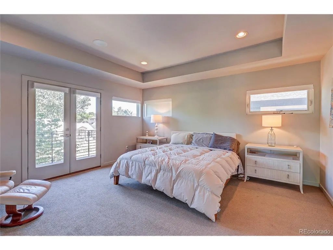
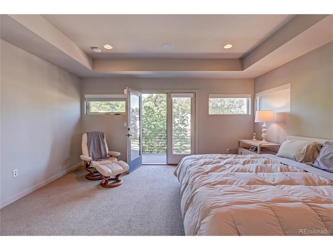
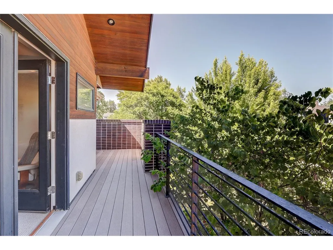
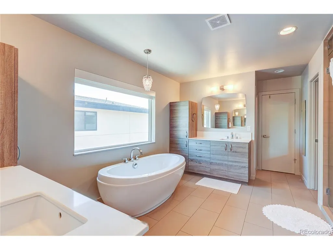
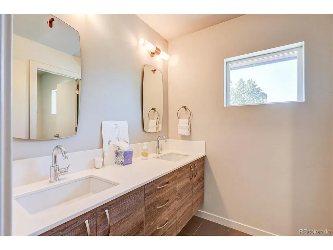
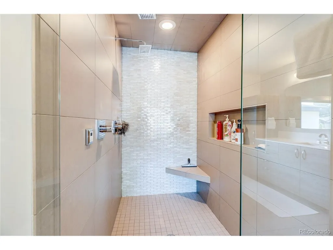
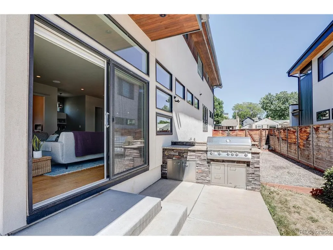
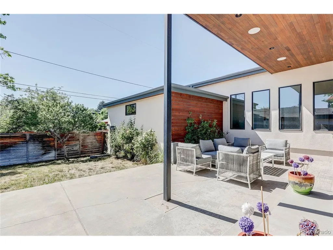
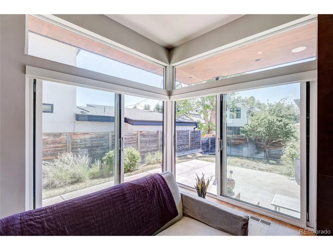
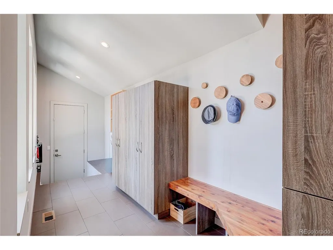
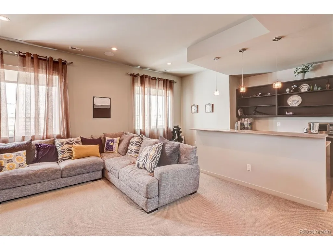
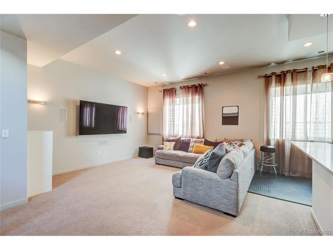
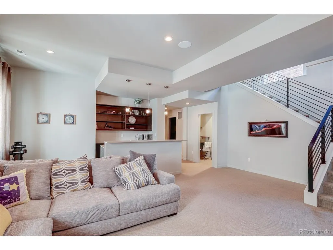
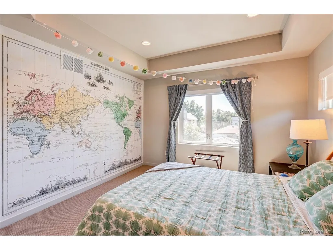
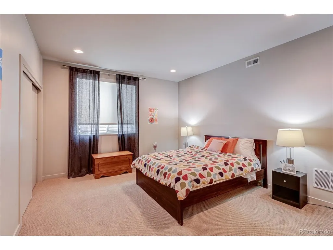
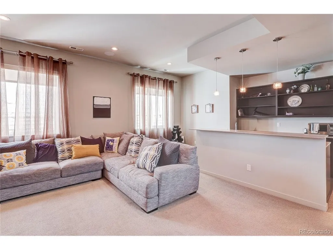
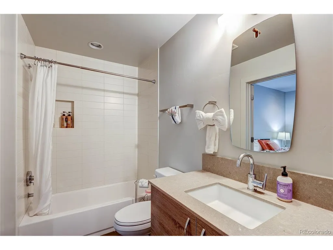
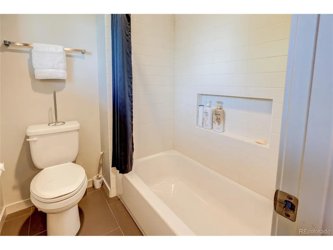
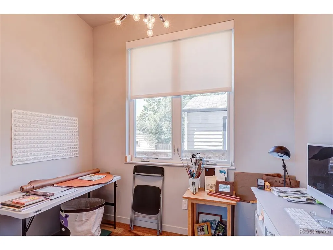
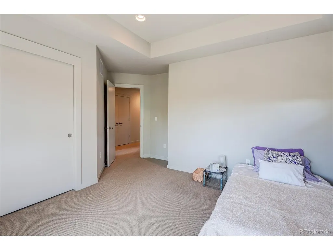
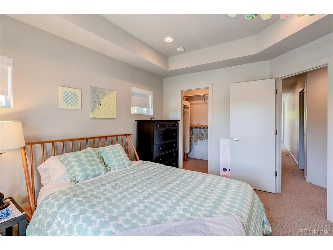
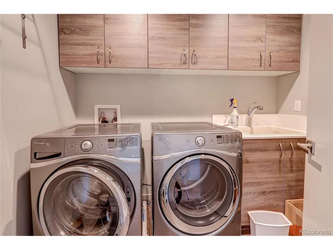
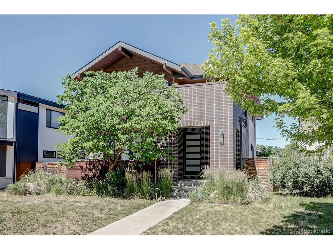
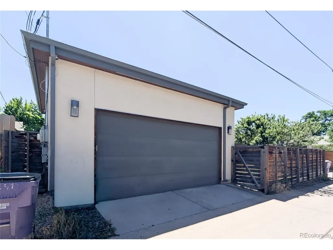
Experience exceptional craftsmanship, timeless design, and smart-home convenience in this stunning contemporary residence located in one of Denver's most sought-after neighborhoods. The thoughtfully designed main level features a bright, open floor plan with a chef's kitchen, spacious dining area, inviting living room with seamless indoor-outdoor flow, private office, mudroom, and powder bath-perfect for both everyday living and entertaining. Upstairs, the luxurious primary suite offers a private balcony, oversized walk-in closet, and spa-inspired five-piece bath. Two additional bedrooms, a full bathroom, and a conveniently located laundry room complete the upper level. The finished basement expands the living space with soaring ceilings, a large recreation room featuring a custom wet bar and built-in 5.1 surround sound, an additional bedroom and full bathroom, generous storage, and a versatile bonus room ideal for a gym, media room, or playroom. Premium upgrades include built-in speakers on every level, Lutron smart lighting, automated shades, Cat-6 wiring, Nest security cameras and smoke/carbon monoxide detectors, multiple wine refrigerators, washer and dryer, built-in garage storage, and an exterior gas line for grilling. Outside, professionally landscaped front and back yards feature raised garden beds, creating inviting outdoor spaces to relax or entertain. Ideally situated on a quiet, tree-lined street just blocks from Cory Elementary and Merrill Middle School, with easy access to neighborhood parks, restaurants, shopping, and everything the Cory-Merrill lifestyle has to offer. A rare opportunity to own a beautifully appointed home that perfectly combines luxury, technology, and an unbeatable location. Schedule your private showing today.
| Elementary School | Middle School | High School |
|---|---|---|
| Cory Elementary School | Merrill Middle School | South High School |
| Price History | |
|---|---|
| 6/17/2026 | Listed $2,100,000 |
| 9/22/2026 | 2$2,065,000 |
General Features
| Living Area | 4426 |
|---|---|
| Sewer | Public Sewer |
| Heating | Forced Air |
| Cooling | Central Air |
| Utilities | Natural Gas Available,Electricity Available,Cable Available |
| Roof | Composition |
| Appliances | Dishwasher,Refrigerator,Microwave,Disposal |
| Zoning | E-SU-DX |
| Garage Spaces | 2 |
| Patio/Porch Features | Patio |
| Architectural Style | Contemporary |
| Construction Materials | Frame,Brick,Stucco,Wood Siding |
| Exclusions | Sellers Personal Property |
| Year Built | 2013 |
| Levels | Two |
| Property Subtype | Single Family Residence |
| Tax Year | 2025 |
| Accessibility | Level Lot |
| County | Denver |
| New Construction | No |
| Property Type | Residential |
| HOA | No |
| Energy Efficient | Windows,Thermostat |
| Subdivision Name | Cory-Merrill |
| Possible Use | Business |
| Full Baths | 3 |
| Status | Active |
| High School | South |
| City | Denver |
| High School District | Denver District 1 |
| MLS Area | Metro Denver |
| Elementary School | Cory |
| Property Attached Y/N | No |
| Tax Annual Amount | 10426 |
| Middle/Junior High School | Merrill |
| MLS Area Minor | Metro18/DSE |
| Virtual Tour | https://www.zillow.com/view-imx/22e42659-62ee-4901-bc52-3ec05894fe71?setAttribution=mls&wl=true&initialViewType=pano |
| Standard Status | Active |
| Expected Active Date | 2026-06-19 |
| AttributionContact | brandon@navigaterealty.online,720-877-3060 |
Interior Features
| Interior Amenities | Eat-in Kitchen,Open Floorplan,Pantry,Walk-In Closet(s),Wet Bar,Kitchen Island |
|---|---|
| Basement | Partial,Partially Finished |
| Fireplace Features | Gas,Living Room,One |
| Above Grade Finished Area | 2991 |
| Half Baths | 1 |
| Total Bedrooms | 4 |
| LivingAreaSource | Assessor |
| Total Baths | 4 |
Exterior Features
| Exterior Amenities | Sprinkler System,Balcony |
|---|---|
| Fencing | Fenced |
| Parking Features | Attached |
| Lot Features | Level,Paved,Gutters |
| Water Source | Public |
| Lot Size Area | 6250 |
| Lot Size Acres | 0.14 |
| Waterfront Y/N | No |
Amenities
- Foreclosure
- Views
- Short Sale
- New Construction
- Adult 55+
- Lease To Own
- No HOA Fees
- Furnished
- Primary On Main
- Air Conditioning
- Seller Finance
- Green
- Fixer Upper
- Horse
- Golf
- Fireplace
- Deck
- Garage
- Basement
- Pool
Property vs Single Family Average in 80210
Price
Taxes
Year Built
Visits
 Information deemed reliable but not guaranteed by the MLS. © 2026 Information and Real Estate Services, LLC.
Information source: Information and Real Estate Services, LLC. Provided for limited non-commercial use only under IRES Rules. © Copyright IRES.
The information being provided is for the consumers personal, non-commercial use and may not be used for any purpose other than to identify prospective properties consumer may be interested in purchasing.
The IRES, LLC Data on this
Information deemed reliable but not guaranteed by the MLS. © 2026 Information and Real Estate Services, LLC.
Information source: Information and Real Estate Services, LLC. Provided for limited non-commercial use only under IRES Rules. © Copyright IRES.
The information being provided is for the consumers personal, non-commercial use and may not be used for any purpose other than to identify prospective properties consumer may be interested in purchasing.
The IRES, LLC Data on this
