
Views
Address
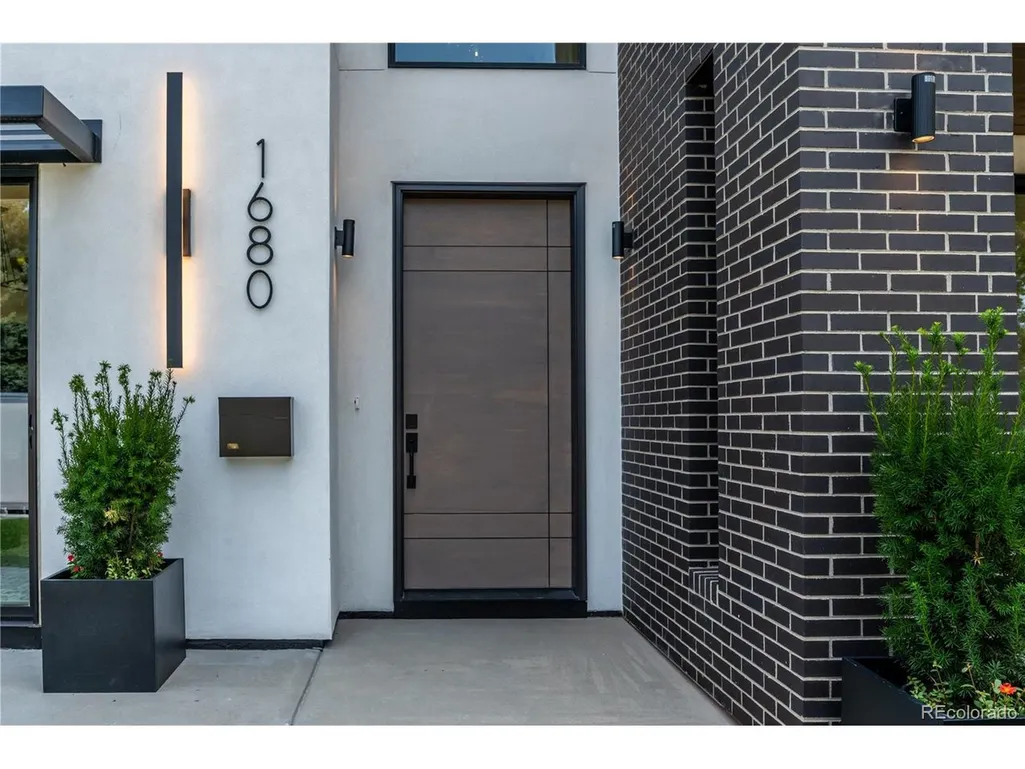
1680 S Madison St, Denver, CO
Price
$ 2,600,000
Property Attributes
- MLS#7848518
- TypeSingle Family
- Listing Status Active
- CountyDENVER
- CityDenver
- AreaMetro Denver
- NeighborhoodCory-Merrill
- Zip80210
- StyleContemporary
- Year Built2026
- Taxes$ 3543
- Price$ 2,600,000
- Bedrooms6
- Full Bathrooms6
- Half Bathrooms0
- Sqr Footage6155
- Lot Size0.14 Acres
Data Source:
Information and Real Estate Services (IRES)
Property Description
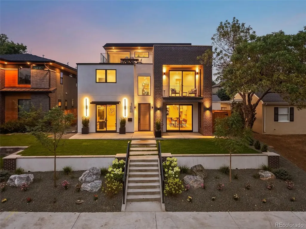
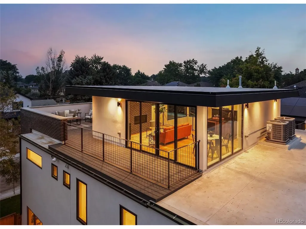
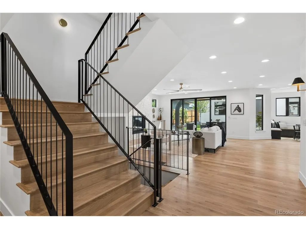
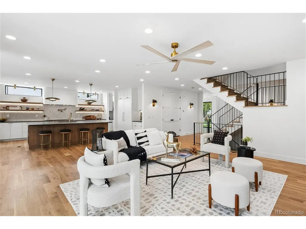
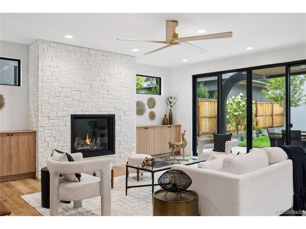
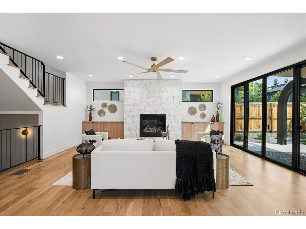
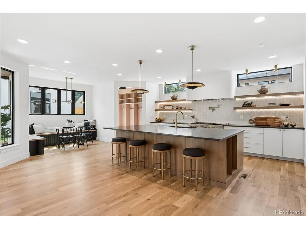
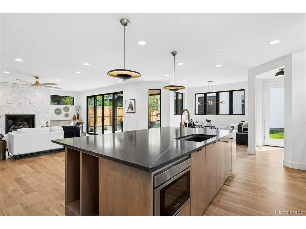
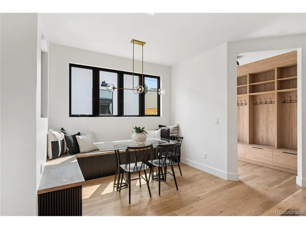
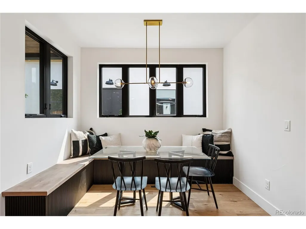
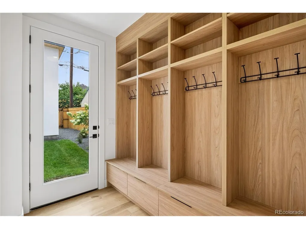
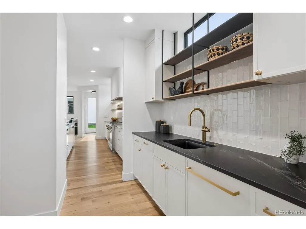
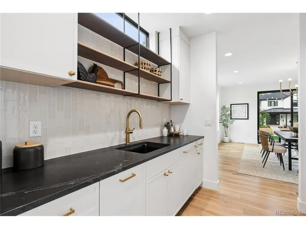
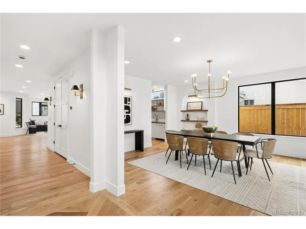
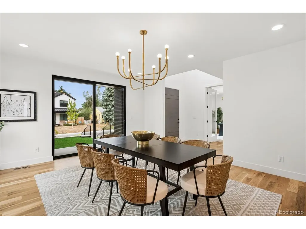
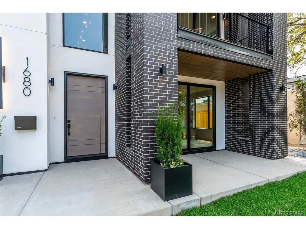
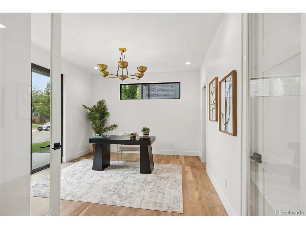
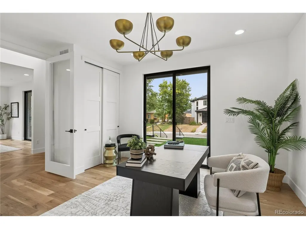
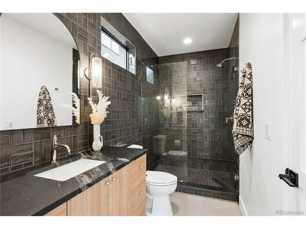
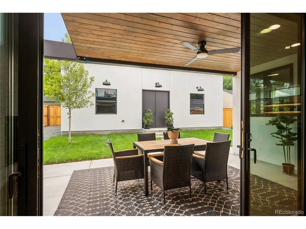
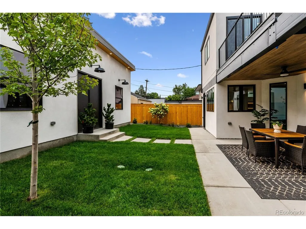
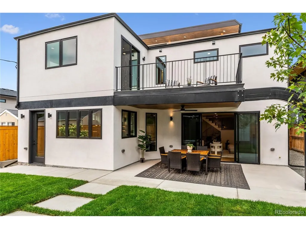
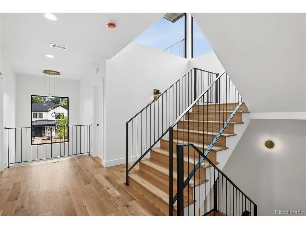
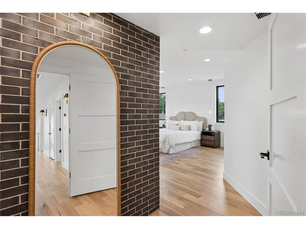
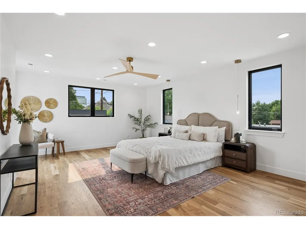
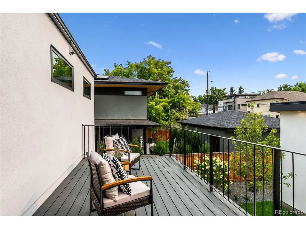
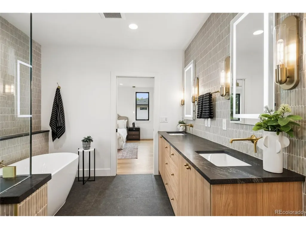
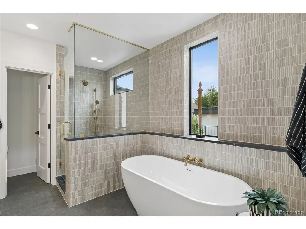
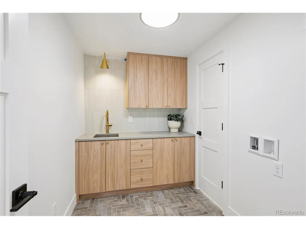
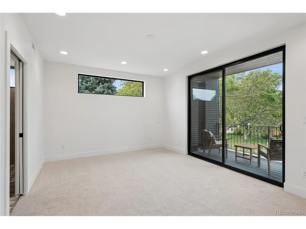
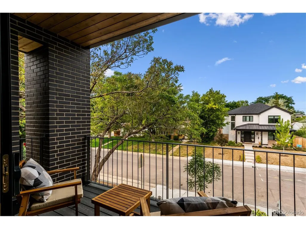
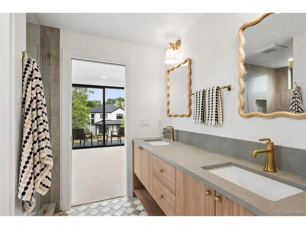
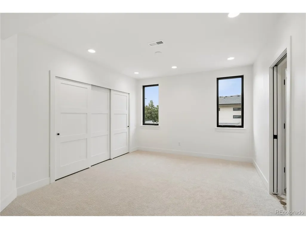
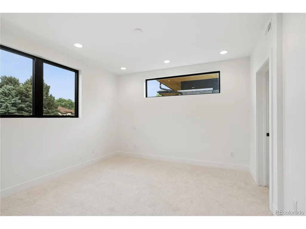
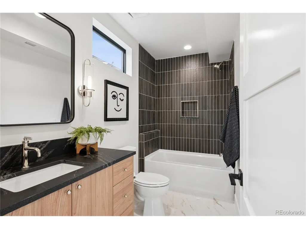
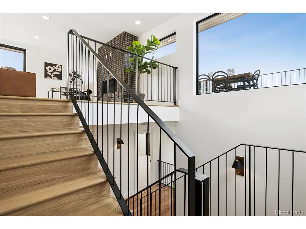
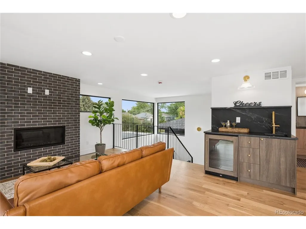
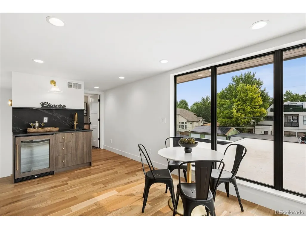
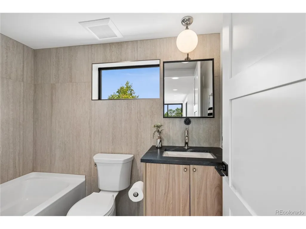
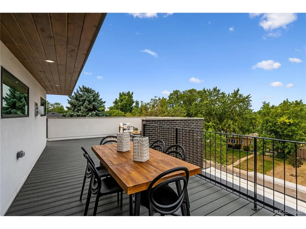
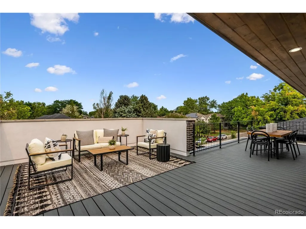
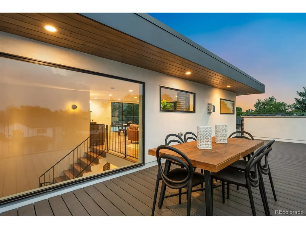
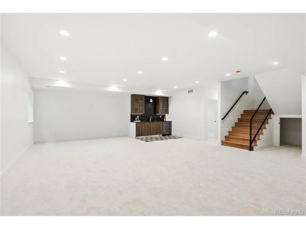
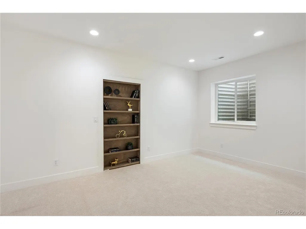
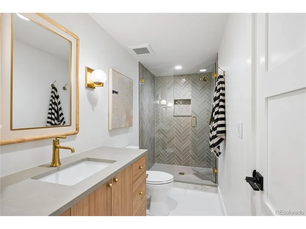
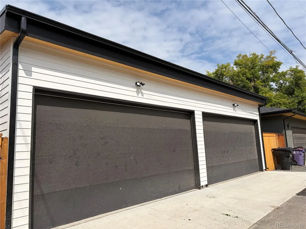
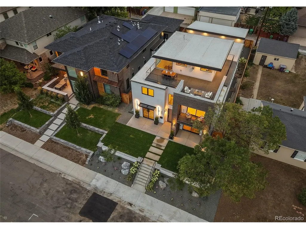
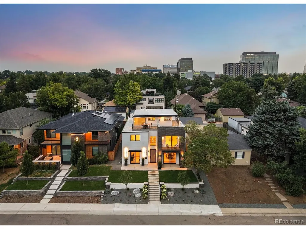
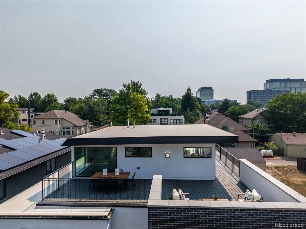
Exceptional new construction in the heart of Cory-Merrill, just six doors from sought-after Cory-Merrill Elementary and Middle School. Offering more than 6,000 square feet and a rare oversized 4-car garage, this home pairs striking modern architecture with warm, sophisticated interiors and exceptional attention to detail. The open main level is designed for everyday living and entertaining, with a dramatic family room fireplace, expansive glass doors to the backyard, formal dining room and beautifully appointed kitchen featuring Monogram refrigerator and range, Bosch drawer microwave, honed granite countertops, two dishwashers, two disposals and a generous island. A built-in breakfast nook and butler's pantry with wet bar add both style and function. Upstairs, the serene primary suite includes a spa-like bath with heated floors and a walk-in closet the builder will customize for the buyer. Bedrooms 2 and 3 share a Jack-and-Jill bath, while another bedroom enjoys its own full bath and front-facing balcony. The third-floor loft is a true showstopper with fireplace, wet bar, wine fridge and access to an expansive rooftop deck with rare west-facing views. The finished lower level offers a large recreation space, wet bar, full bath and private fifth bedroom ideal for guests-plus a secret room hidden behind a bookshelf, ready to become a wine cellar, speakeasy or whimsical Harry Potter-inspired hideaway. Wired for sound, dual A/C, radon mitigation and thoughtful infrastructure throughout. Near Bonnie Brae, Washington Park, beloved dining, shopping, groceries and amenities, with easy access to I-25.
| Elementary School | Middle School | High School |
|---|---|---|
| Cory Elementary School | Merrill Middle School | South High School |
| Price History | |
|---|---|
| 8/13/2026 | Listed $2,600,000 |
General Features
| Living Area | 6155 |
|---|---|
| Sewer | Public Sewer |
| Heating | Forced Air |
| Cooling | Central Air |
| Utilities | Natural Gas Available,Electricity Available |
| Roof | Rubber |
| Appliances | Self Cleaning Oven,Dishwasher,Refrigerator,Bar Fridge,Microwave,Disposal,Fire Alarm |
| Zoning | E-SU-DX |
| Garage Spaces | 4 |
| Patio/Porch Features | Patio,Deck |
| Architectural Style | Contemporary |
| Construction Materials | Brick,Adobe |
| Exclusions | Staging |
| Year Built | 2026 |
| View | Mountain(s) |
| Levels | Three Or More |
| Property Subtype | Single Family Residence |
| Tax Year | 2025 |
| Accessibility | Level Lot |
| County | Denver |
| New Construction | No |
| Property Type | Residential |
| HOA | No |
| Energy Efficient | Solar Hot Water,Windows,High Efficiency Furnace,Thermostat |
| Subdivision Name | Cory-Merrill |
| Full Baths | 3 |
| Status | Active |
| Directions | GPS |
| High School | South |
| City | Denver |
| High School District | Denver District 1 |
| MLS Area | Metro Denver |
| Elementary School | Cory |
| Property Attached Y/N | No |
| Tax Annual Amount | 3543 |
| Middle/Junior High School | Merrill |
| MLS Area Minor | Metro18/DSE |
| Virtual Tour | https://iframe.videodelivery.net/52e84d5444c94e2dd76964ae958e3f9a |
| Standard Status | Active |
| Expected Active Date | 2026-08-13 |
| AttributionContact | marilyn.kalhagan@compass.com,303-587-6720 |
Interior Features
| Interior Amenities | Eat-in Kitchen,Open Floorplan,Pantry,Walk-In Closet(s),Wet Bar,Jack & Jill Bathroom,Kitchen Island |
|---|---|
| Basement | Full,Partially Finished,Built-In Radon,Radon Test Available,Sump Pump |
| Fireplace Features | Two or More,Gas,Family Room |
| Above Grade Finished Area | 4402 |
| 3/4 Baths | 3 |
| Total Bedrooms | 6 |
| Room Type | Loft |
| LivingAreaSource | Assessor |
| Total Baths | 6 |
Exterior Features
| Exterior Amenities | Sprinkler System,Balcony,Oversized Garage |
|---|---|
| Fencing | Fenced |
| Parking Features | Detached |
| Lot Features | Level,House Faces West,Paved,Gutters |
| Water Source | City |
| Lot Size Area | 6250 |
| Lot Size Acres | 0.14 |
| Waterfront Y/N | No |
Amenities
- Foreclosure
- Views
- Short Sale
- New Construction
- Adult 55+
- Lease To Own
- No HOA Fees
- Furnished
- Primary On Main
- Air Conditioning
- Seller Finance
- Green
- Fixer Upper
- Horse
- Golf
- Fireplace
- Deck
- Garage
- Basement
- Pool
Property vs Single Family Average in 80210
Price
Taxes
Year Built
Visits
 Information deemed reliable but not guaranteed by the MLS. © 2026 Information and Real Estate Services, LLC.
Information source: Information and Real Estate Services, LLC. Provided for limited non-commercial use only under IRES Rules. © Copyright IRES.
The information being provided is for the consumers personal, non-commercial use and may not be used for any purpose other than to identify prospective properties consumer may be interested in purchasing.
The IRES, LLC Data on this
Information deemed reliable but not guaranteed by the MLS. © 2026 Information and Real Estate Services, LLC.
Information source: Information and Real Estate Services, LLC. Provided for limited non-commercial use only under IRES Rules. © Copyright IRES.
The information being provided is for the consumers personal, non-commercial use and may not be used for any purpose other than to identify prospective properties consumer may be interested in purchasing.
The IRES, LLC Data on this
