
Price Reduction - Primary on Main

Address
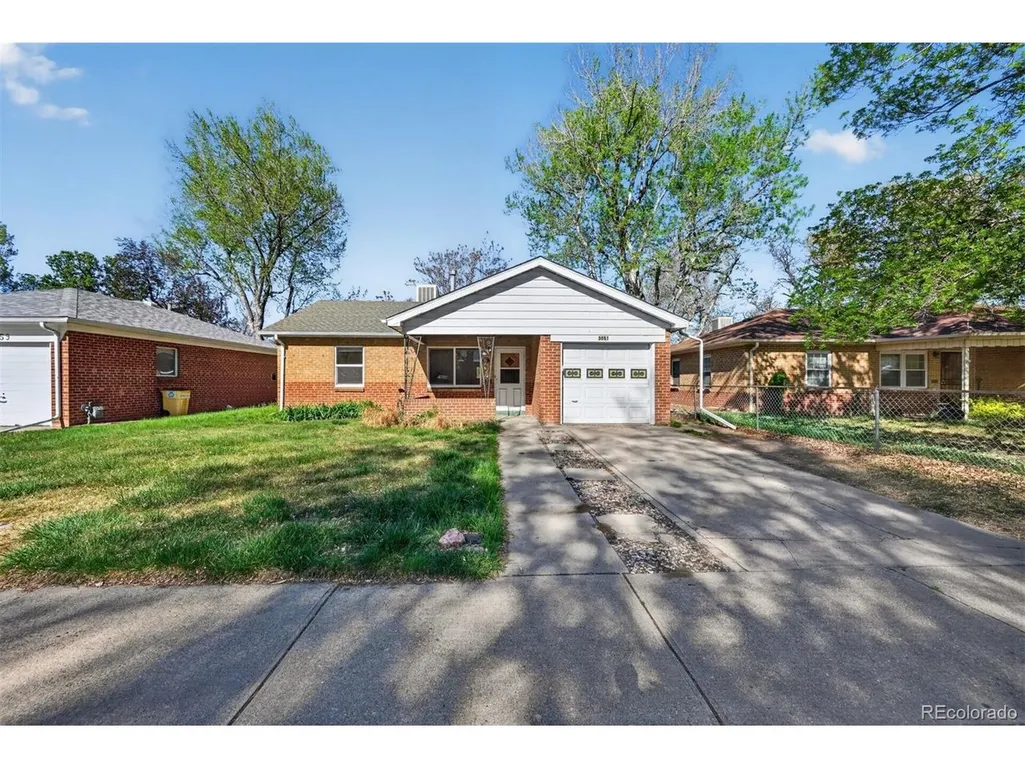
3051 S Downing St, Englewood, CO
Price
$ 410,000
Property Attributes
- MLS#4399691
- TypeSingle Family
- Listing Status Active
- CountyARAPAHOE
- CityEnglewood
- AreaMetro Denver
- NeighborhoodEvanston Bdwy Add
- Zip80113
- StyleSingle Family Residence
- Year Built1951
- Taxes$ 2403
- Price$ 410,000
- Bedrooms2
- Full Bathrooms1
- Half Bathrooms0
- Sqr Footage856
- Lot Size0.14 Acres
Data Source:
Information and Real Estate Services (IRES)
Property Description
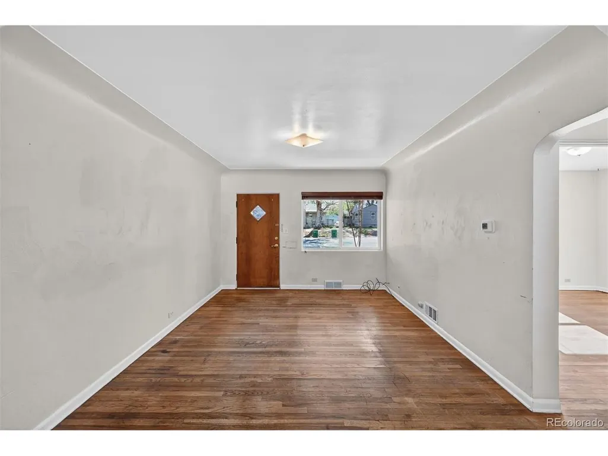
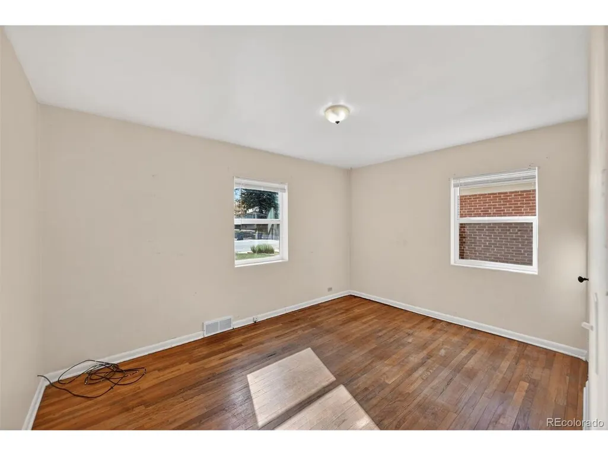
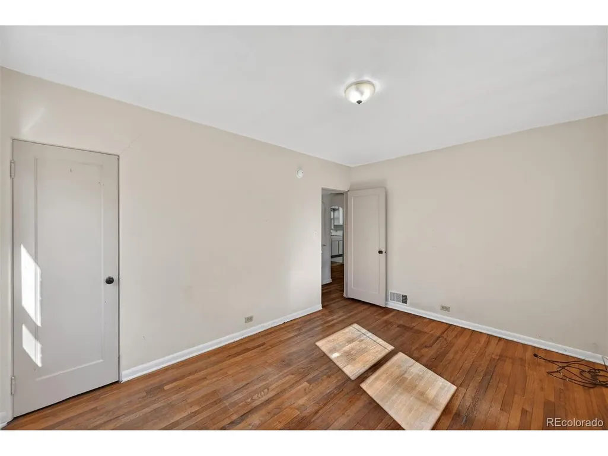
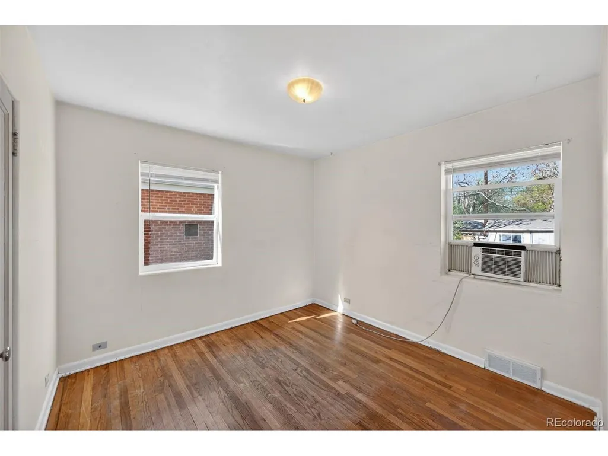
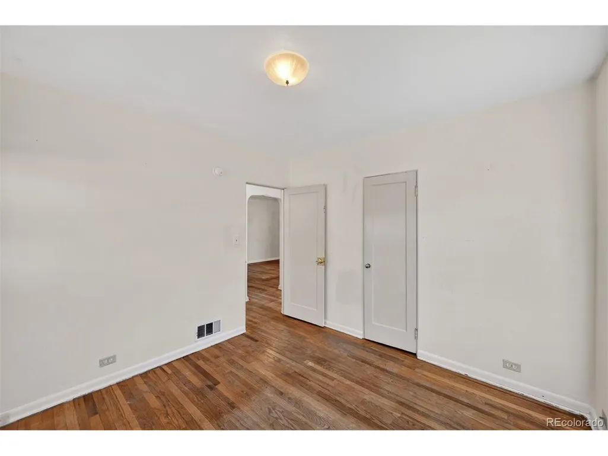
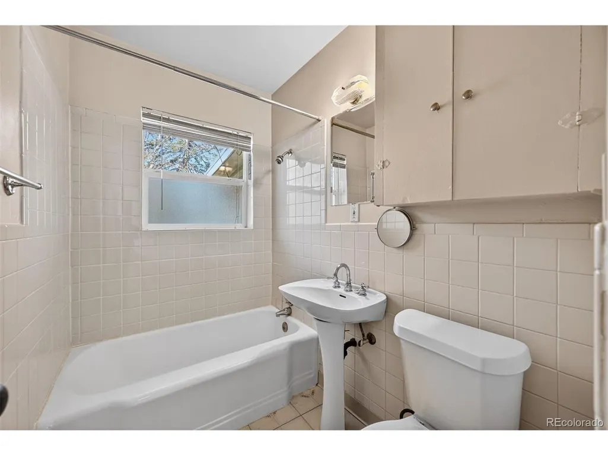
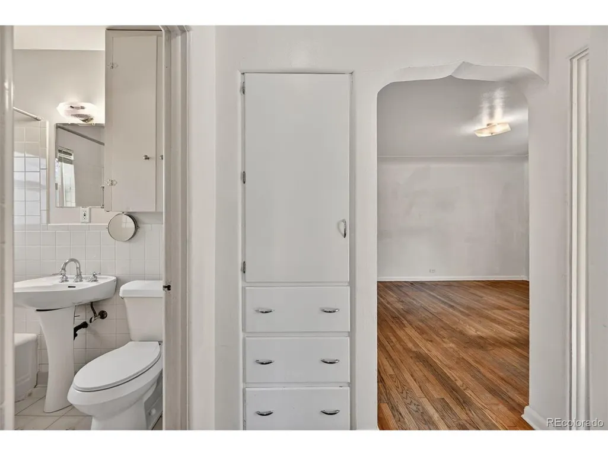
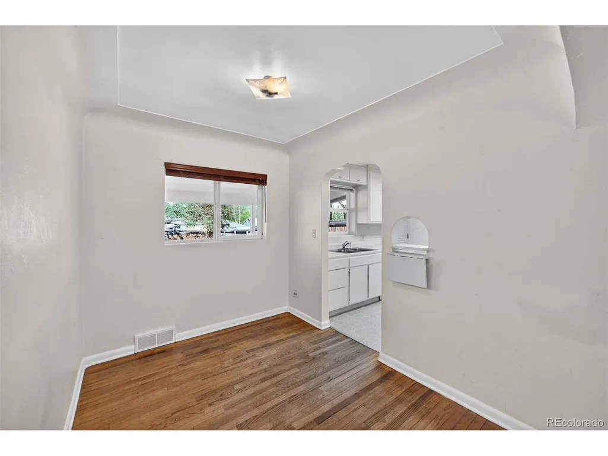
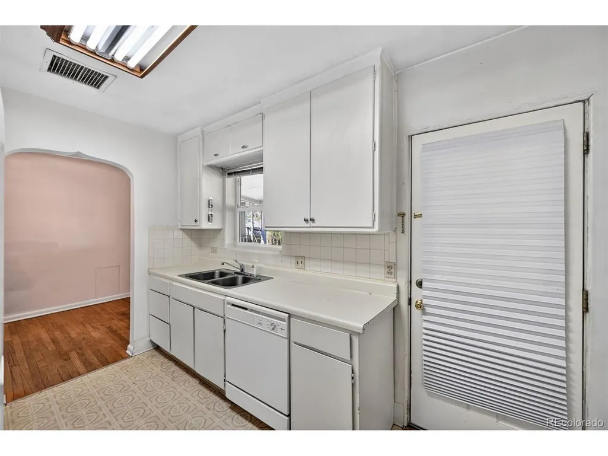
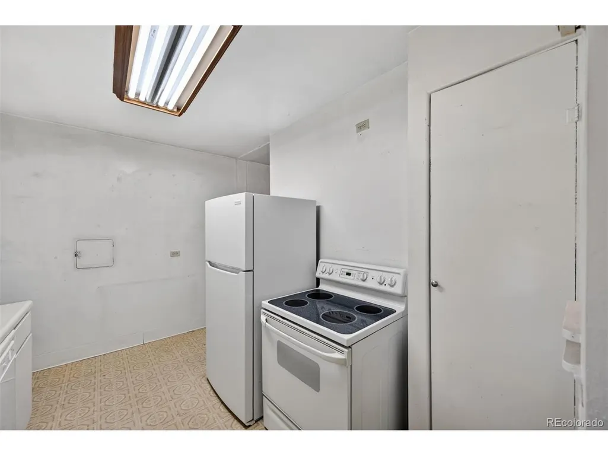
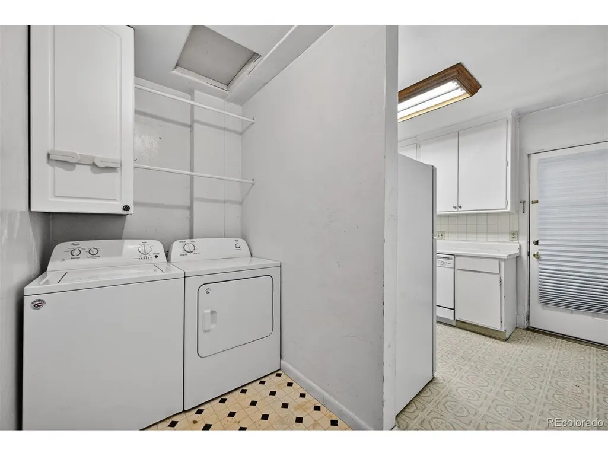
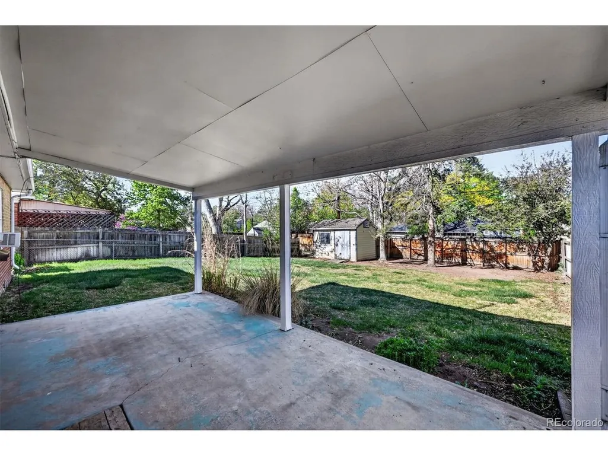
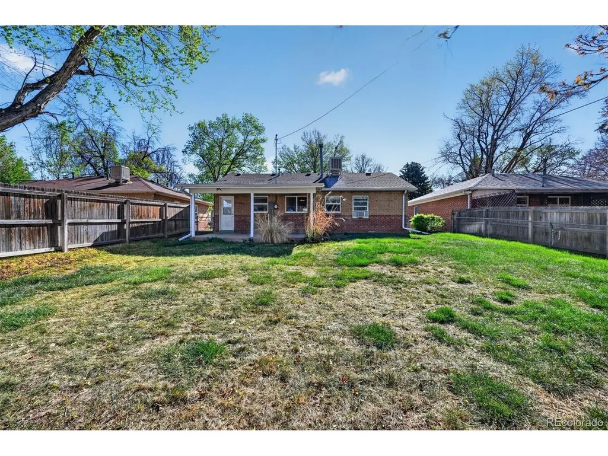
**Seller is offering a seller concession in the amount of $10,000 for a full price offer to be used for rate buydown or other prepaids.** Are you looking?? This is the perfect home location for someone going to DU or working at Swedish or Craig hospital!! Come and see and bring us an offer!! This brick home is a wonderful starter home or an excellent income rental property. It has 2 bedrooms and one full bath with hardwood floors, double pane windows, and newer smoke and CO alarms. The furnace is newer, the refrigerator is newer, the dimensional shingle roof was replaced in 2018, swamp cooler, copper water line from the street has been replaced recently by the city, sewer line has been replaced, back fence has been replaced, sprinkler system, one car attached garage, covered front porch, covered back patio, and fenced in back yard. This wonderful home is near Swedish Hospital and DU with quick access to Hampden Ave. and the shops along Broadway. It is priced to sell! Make it your own!!!
| Elementary School | Middle School | High School |
|---|---|---|
| Charles Hay Elementary School | Englewood Middle School | Englewood High School |
| Price History | |
|---|---|
| 4/16/2026 | Listed $480,000 |
| 5/13/2026 | 5$460,000 |
| 6/5/2026 | 5$440,000 |
| 7/9/2026 | 5$420,000 |
| 9/11/2026 | 3$410,000 |
General Features
| Living Area | 856 |
|---|---|
| Sewer | Public Sewer |
| Heating | Forced Air |
| Cooling | Evaporative Cooling |
| Utilities | Electricity Available |
| Roof | Composition,Fiberglass |
| Appliances | Dishwasher,Refrigerator,Washer,Dryer,Disposal,Fire Alarm |
| Zoning | SFR |
| Garage Spaces | 1 |
| Patio/Porch Features | Patio |
| Construction Materials | Brick,Concrete |
| Exclusions | None |
| Year Built | 1951 |
| Levels | One |
| Property Subtype | Single Family Residence |
| Tax Year | 2025 |
| Accessibility | Level Lot,No Stairs |
| County | Arapahoe |
| New Construction | No |
| Property Type | Residential |
| HOA | No |
| Energy Efficient | Windows |
| Subdivision Name | Evanston Bdwy Add |
| Full Baths | 1 |
| Status | Active |
| Directions | Form Hampden Ave. go north on Downing to 3051. From Evans turn south on Downing to the property. |
| High School | Englewood |
| City | Englewood |
| High School District | Englewood Dist 1 |
| MLS Area | Metro Denver |
| Elementary School | Charles Hay |
| Property Attached Y/N | No |
| Tax Annual Amount | 2403 |
| Middle/Junior High School | Englewood |
| MLS Area Minor | Metro21/SSC |
| Standard Status | Active |
| Expected Active Date | 2026-04-16 |
| AttributionContact | 720-234-2784 |
Interior Features
| Above Grade Finished Area | 856 |
|---|---|
| Total Bedrooms | 2 |
| LivingAreaSource | Assessor |
| Total Baths | 1 |
Exterior Features
| Exterior Amenities | Sprinkler System |
|---|---|
| Parking Features | Attached |
| Lot Features | Level,Outbuildings,House Faces East,Paved,Gutters |
| Water Source | City |
| Lot Size Area | 6186 |
| Lot Size Acres | 0.14 |
| Waterfront Y/N | No |
Amenities
- Foreclosure
- Views
- Short Sale
- New Construction
- Adult 55+
- Lease To Own
- No HOA Fees
- Furnished
- Primary On Main
- Air Conditioning
- Seller Finance
- Green
- Fixer Upper
- Horse
- Golf
- Fireplace
- Deck
- Garage
- Basement
- Pool
Property vs Single Family Average in 80113
Price
Taxes
Year Built
Visits
 Information deemed reliable but not guaranteed by the MLS. © 2026 Information and Real Estate Services, LLC.
Information source: Information and Real Estate Services, LLC. Provided for limited non-commercial use only under IRES Rules. © Copyright IRES.
The information being provided is for the consumers personal, non-commercial use and may not be used for any purpose other than to identify prospective properties consumer may be interested in purchasing.
The IRES, LLC Data on this
Information deemed reliable but not guaranteed by the MLS. © 2026 Information and Real Estate Services, LLC.
Information source: Information and Real Estate Services, LLC. Provided for limited non-commercial use only under IRES Rules. © Copyright IRES.
The information being provided is for the consumers personal, non-commercial use and may not be used for any purpose other than to identify prospective properties consumer may be interested in purchasing.
The IRES, LLC Data on this
