
Price Reduction - Primary on Main



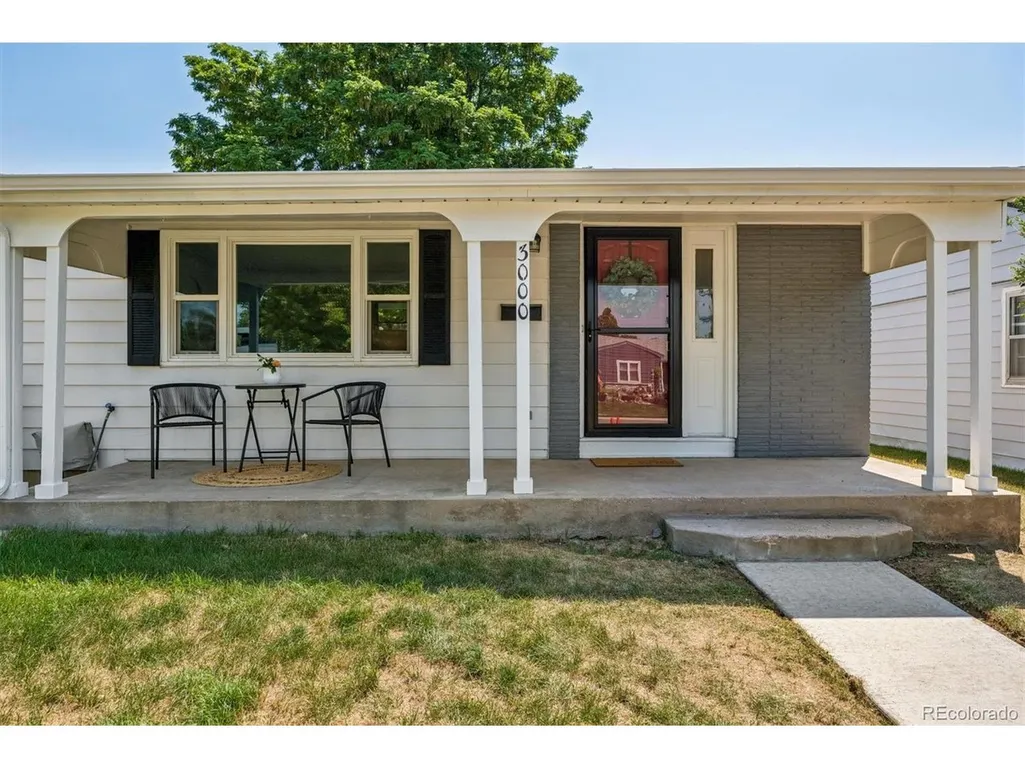
Address
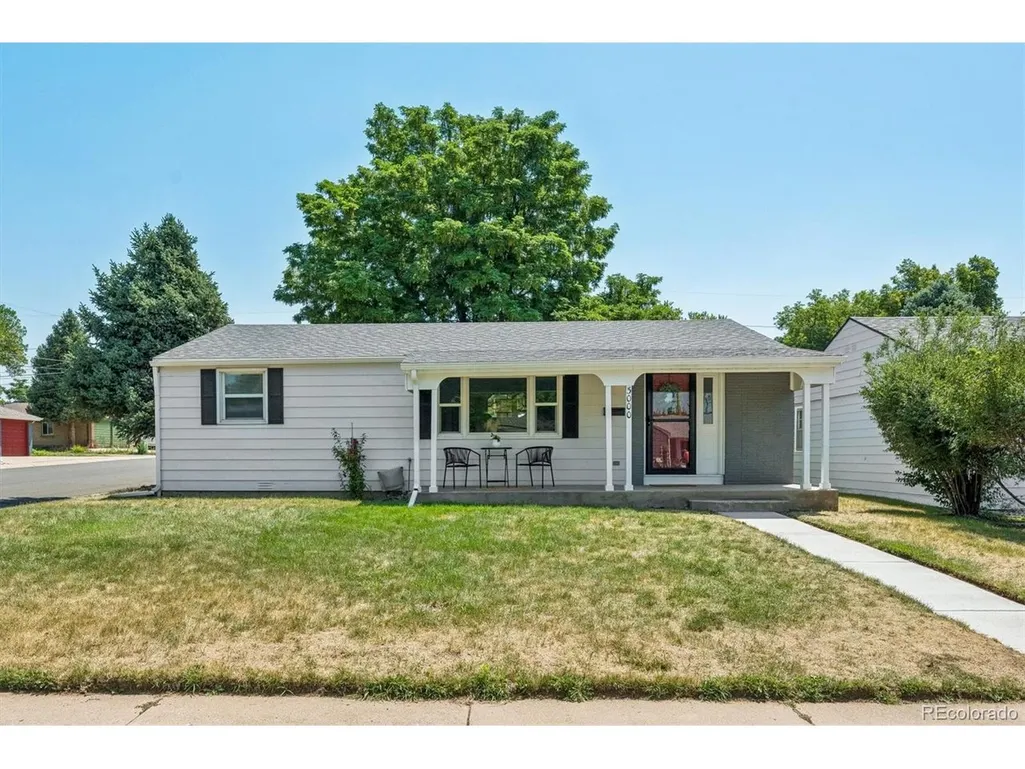
3000 S Corona St, Englewood, CO
Price
$ 509,900
Property Attributes
- MLS#5717386
- TypeSingle Family
- Listing Status Active
- CountyARAPAHOE
- CityEnglewood
- AreaMetro Denver
- NeighborhoodEvanston Bdwy Add
- Zip80113
- StyleSingle Family Residence
- Year Built1952
- Taxes$ 2896
- Price$ 509,900
- Bedrooms3
- Full Bathrooms1
- Half Bathrooms0
- Sqr Footage1040
- Lot Size0.14 Acres
Data Source:
Information and Real Estate Services (IRES)
Property Description
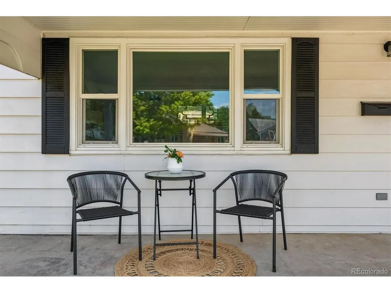
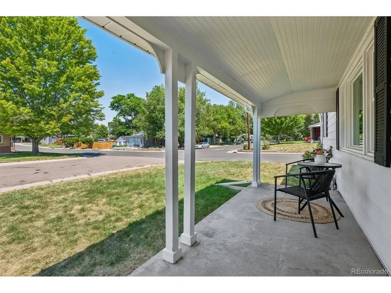
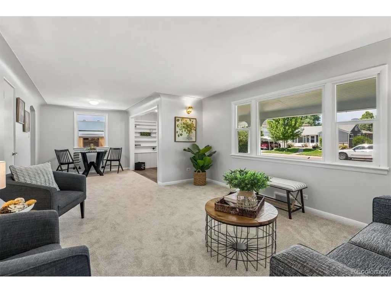
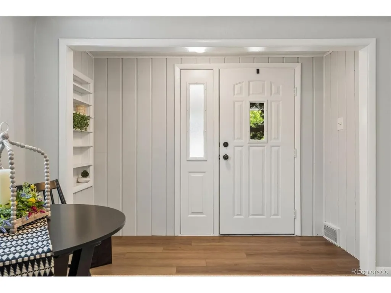
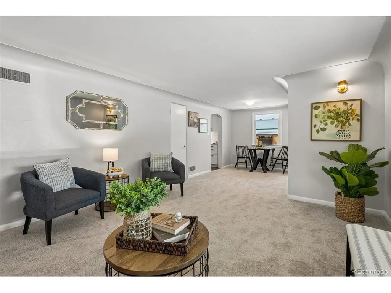
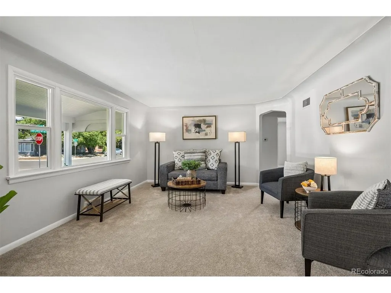
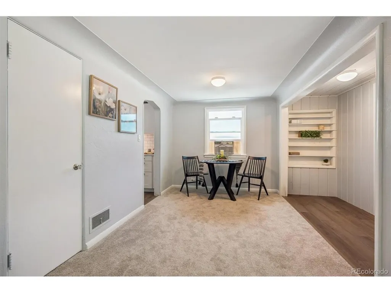
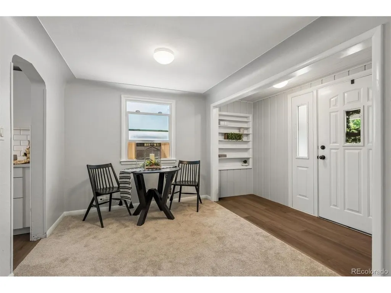
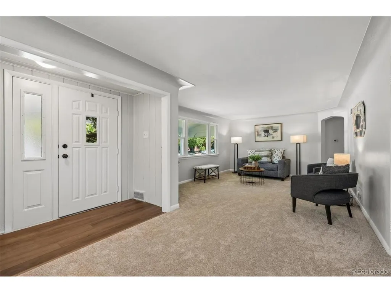
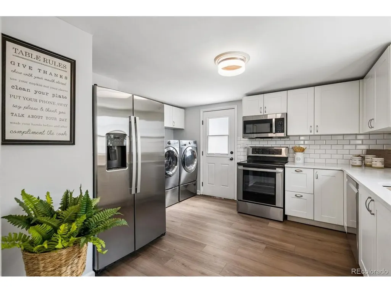
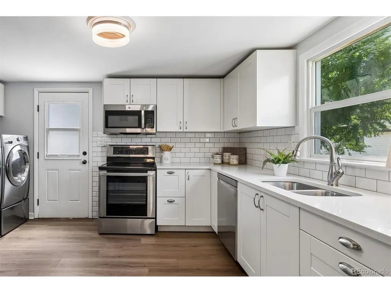
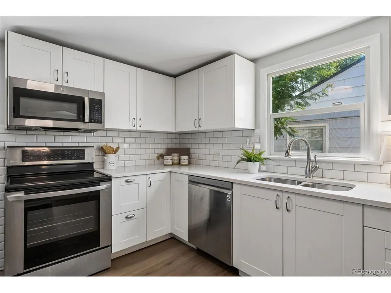
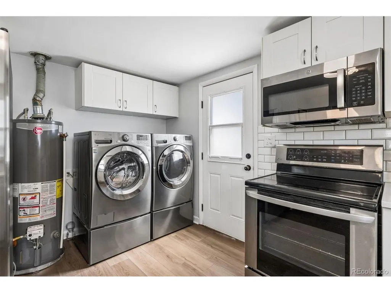
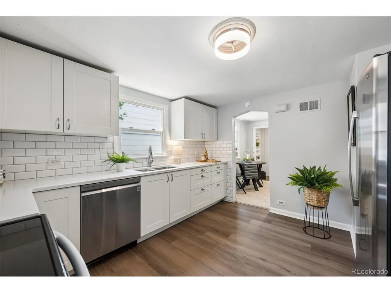
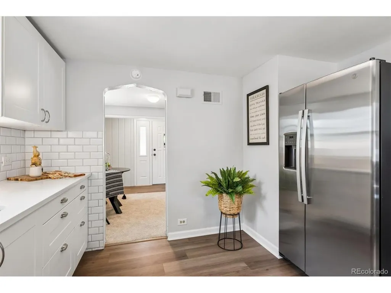
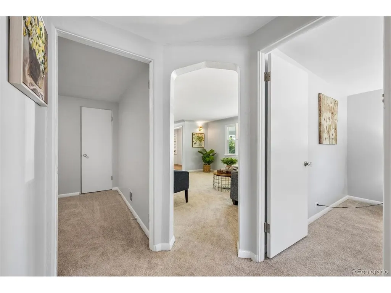
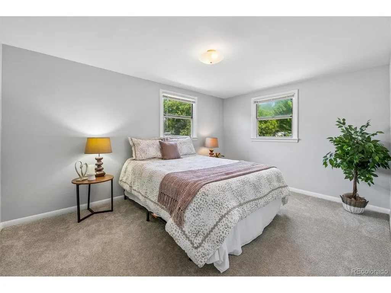
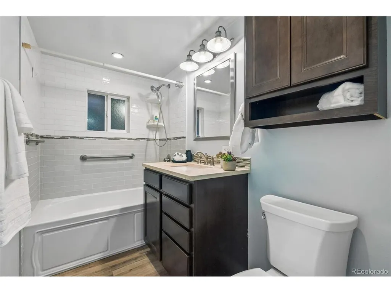
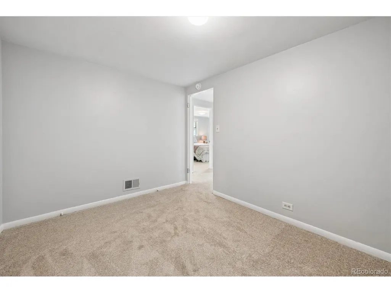
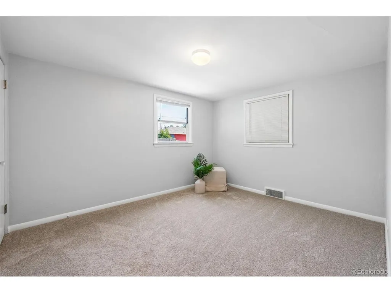
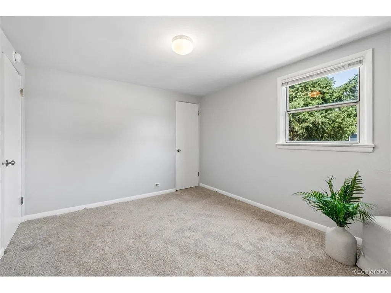
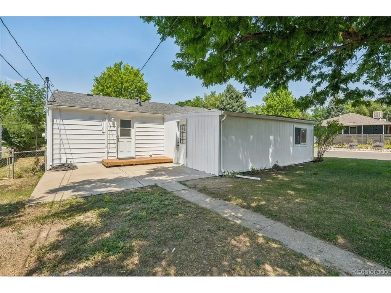
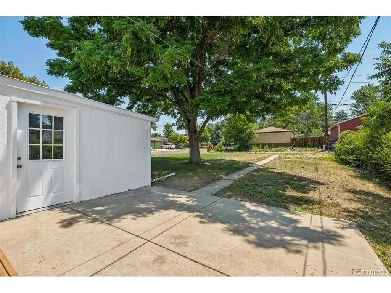
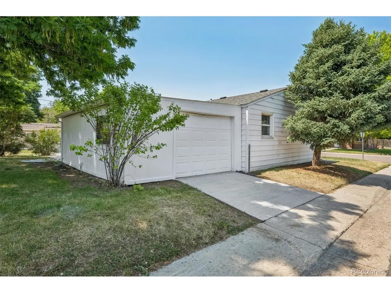
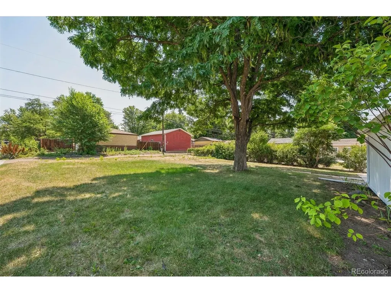
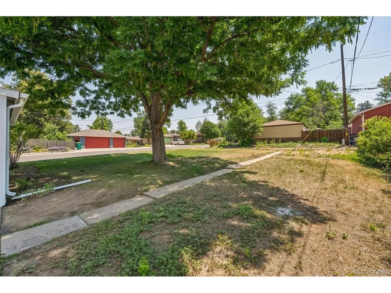
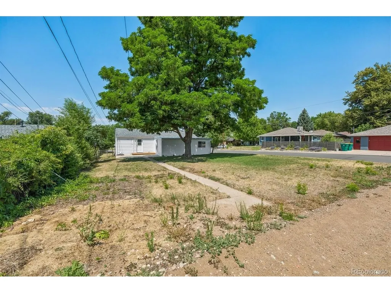
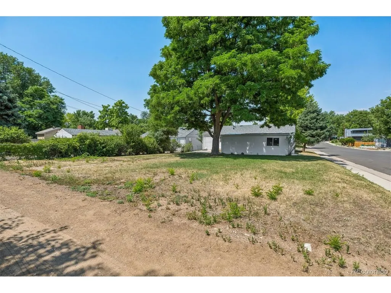
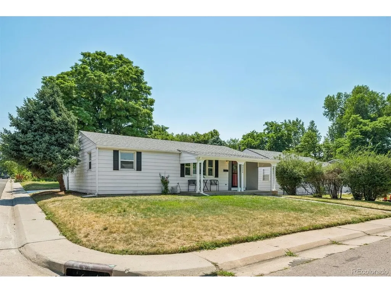
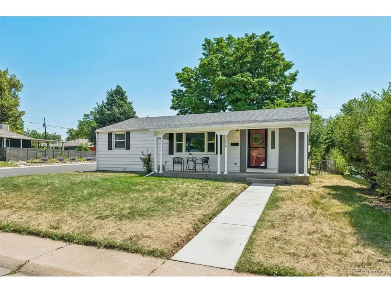
Don't miss this beautifully updated, move-in ready ranch on an oversized corner lot in the heart of Englewood! This charming 3-bedroom, 1-bath home combines modern updates with endless outdoor potential, making it an exceptional opportunity for first-time buyers, investors, or anyone seeking easy one-level living. Inside, you'll find fresh interior paint, brand-new carpeting, luxury vinyl plank flooring in the kitchen and entryway, and new blinds throughout. The updated kitchen is the centerpiece of the home, featuring quartz countertops, newer cabinetry, stainless steel appliances, and a functional layout perfect for everyday living. The remodeled bathroom adds a fresh, contemporary feel, and the washer and dryer are included for added convenience. Step outside to a huge corner lot with alley access-offering room to expand, build a garage, create your dream outdoor living space, or explore future possibilities (buyer to verify). With plenty of yard space for pets, play, gardening, or entertaining, this property is packed with potential. Location is everything, and this home delivers. Nestled in one of Englewood's most desirable neighborhoods, you'll enjoy easy access to downtown Englewood's popular restaurants, breweries, coffee shops, boutique shopping, parks, trails, and community events. Just minutes from light rail, Swedish Medical Center, Craig Hospital, the Denver Tech Center, downtown Denver, and major highways, this home offers the perfect blend of neighborhood charm and everyday convenience. Updated, move-in ready, oversized lot, unbeatable location-this is the Englewood home you've been waiting for!
| Elementary School | Middle School | High School |
|---|---|---|
| Charles Hay Elementary School | Englewood Middle School | Englewood High School |
| Price History | |
|---|---|
| 7/4/2026 | Listed $535,000 |
| 7/31/2026 | 3$519,900 |
| 8/27/2026 | 2$509,900 |
General Features
| Living Area | 1040 |
|---|---|
| Sewer | Public Sewer |
| Heating | Forced Air |
| Cooling | Wall/Window Unit(s) |
| Roof | Composition |
| Appliances | Dishwasher,Refrigerator,Washer,Dryer,Microwave,Disposal,Fire Alarm |
| Garage Spaces | 1 |
| Patio/Porch Features | Patio |
| Construction Materials | Metal Siding |
| Exclusions | Staging items and seller's personal property |
| Year Built | 1952 |
| Levels | One |
| Property Subtype | Single Family Residence |
| Tax Year | 2025 |
| Accessibility | No Stairs |
| County | Arapahoe |
| New Construction | No |
| Property Type | Residential |
| HOA | No |
| Subdivision Name | Evanston Bdwy Add |
| Full Baths | 1 |
| Status | Active |
| High School | Englewood |
| City | Englewood |
| High School District | Englewood Dist 1 |
| MLS Area | Metro Denver |
| Elementary School | Charles Hay |
| Property Attached Y/N | No |
| Tax Annual Amount | 2896 |
| Middle/Junior High School | Englewood |
| MLS Area Minor | Metro21/SSC |
| Virtual Tour | https://www.listingsmagic.com/sps/tour-slider/index.php?property_ID=284142&ld_reg=Y |
| Standard Status | Active |
| Expected Active Date | 2026-07-04 |
| AttributionContact | Holly@HollyWalkerHomes.com,303-868-5542 |
Interior Features
| Above Grade Finished Area | 1040 |
|---|---|
| Total Bedrooms | 3 |
| LivingAreaSource | Assessor |
| Total Baths | 1 |
Exterior Features
| Parking Features | Attached |
|---|---|
| Lot Features | Corner Lot,Paved |
| Water Source | City |
| Lot Size Area | 6273 |
| Lot Size Acres | 0.14 |
| Waterfront Y/N | No |
Amenities
- Foreclosure
- Views
- Short Sale
- New Construction
- Adult 55+
- Lease To Own
- No HOA Fees
- Furnished
- Primary On Main
- Air Conditioning
- Seller Finance
- Green
- Fixer Upper
- Horse
- Golf
- Fireplace
- Deck
- Garage
- Basement
- Pool
Property vs Single Family Average in 80113
Price
Taxes
Year Built
Visits
 Information deemed reliable but not guaranteed by the MLS. © 2026 Information and Real Estate Services, LLC.
Information source: Information and Real Estate Services, LLC. Provided for limited non-commercial use only under IRES Rules. © Copyright IRES.
The information being provided is for the consumers personal, non-commercial use and may not be used for any purpose other than to identify prospective properties consumer may be interested in purchasing.
The IRES, LLC Data on this
Information deemed reliable but not guaranteed by the MLS. © 2026 Information and Real Estate Services, LLC.
Information source: Information and Real Estate Services, LLC. Provided for limited non-commercial use only under IRES Rules. © Copyright IRES.
The information being provided is for the consumers personal, non-commercial use and may not be used for any purpose other than to identify prospective properties consumer may be interested in purchasing.
The IRES, LLC Data on this
