
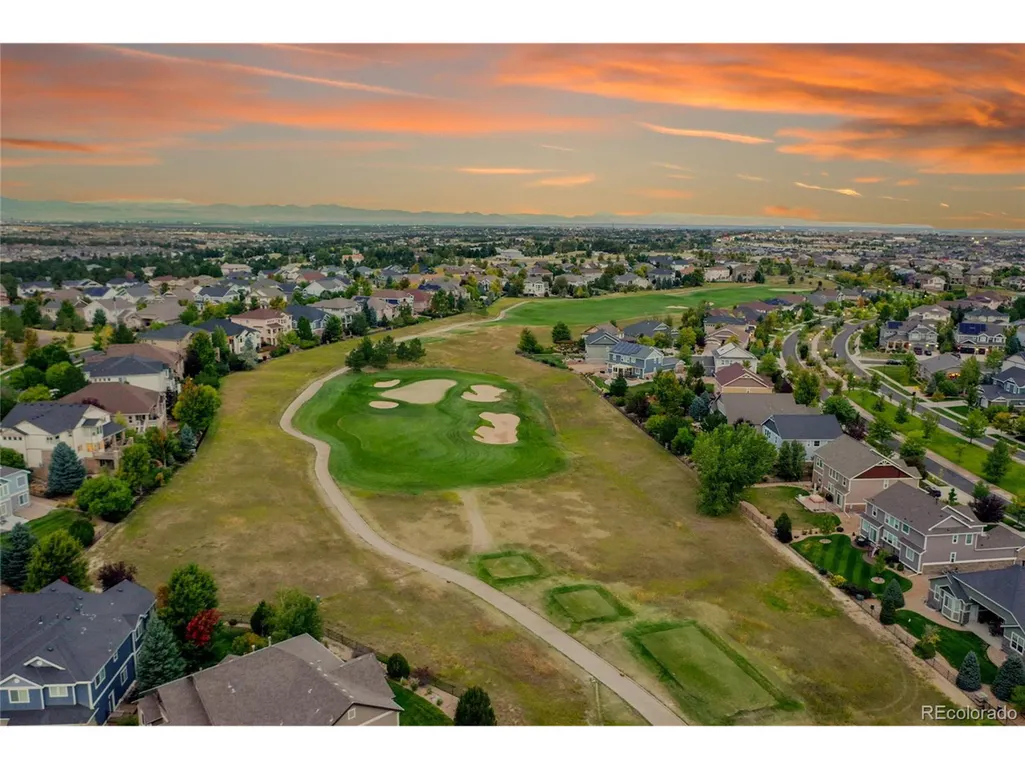
Views - Golf Course







Address
8200 S Blackstone Pkwy, Aurora, CO
Price
$ 799,999
Property Attributes
- MLS#4435561
- TypeSingle Family
- Listing Status Active
- CountyARAPAHOE
- CityAurora
- AreaMetro Denver
- NeighborhoodBlackstone Country Club
- Zip80016
- StyleContemporary
- Year Built2012
- Taxes$ 8109
- Price$ 799,999
- Bedrooms4
- Full Bathrooms4
- Half Bathrooms1
- Sqr Footage5144
- Lot Size0.34 Acres
Data Source:
Information and Real Estate Services (IRES)
Property Description
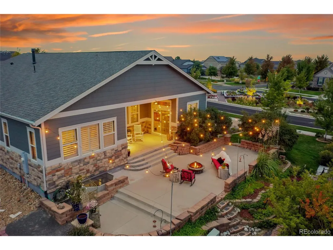
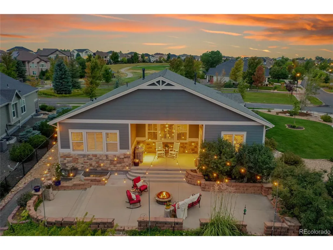
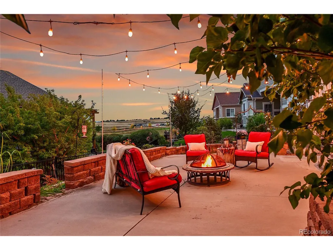
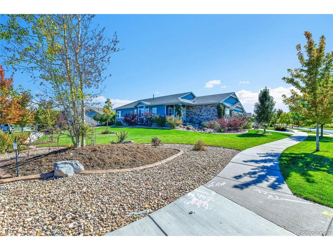
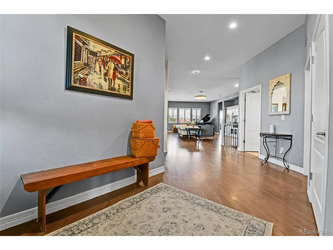
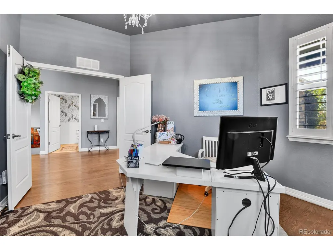
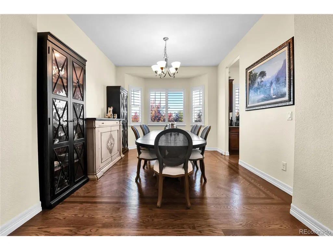
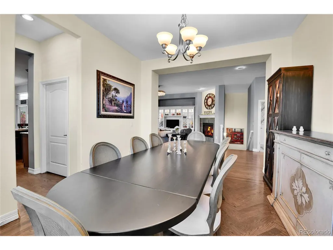
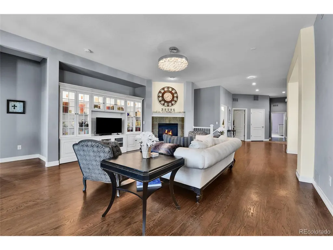
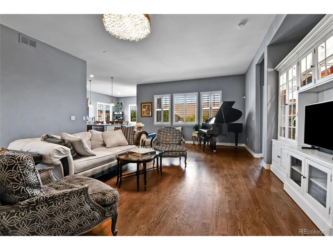
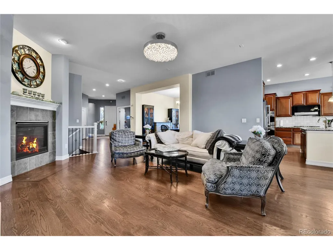
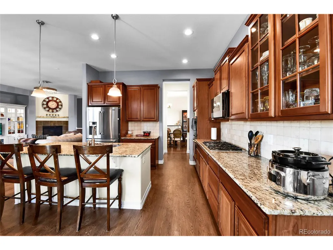
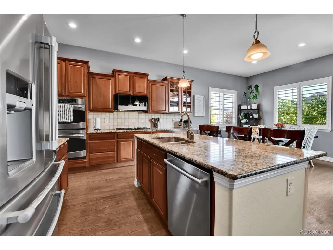
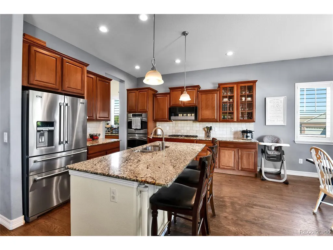
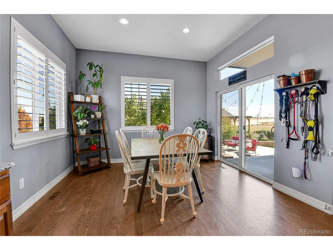
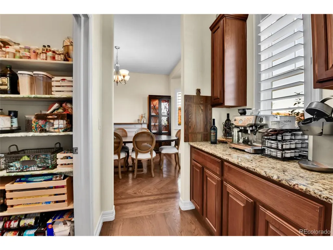
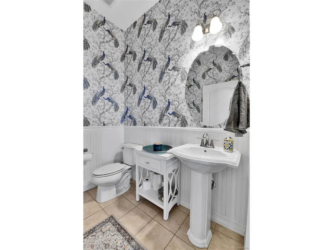
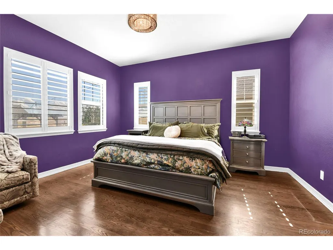
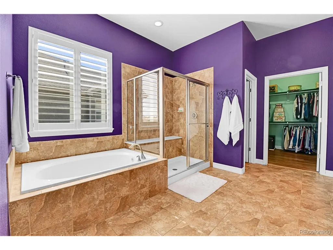
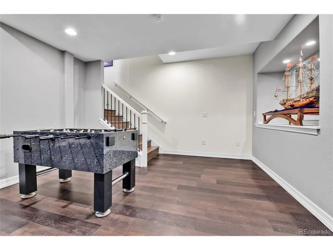
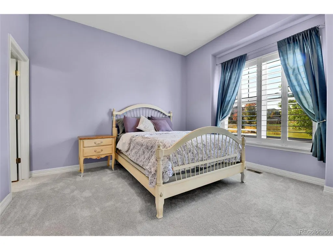
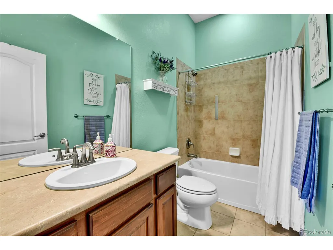
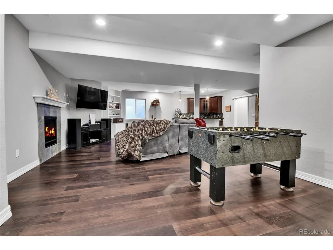
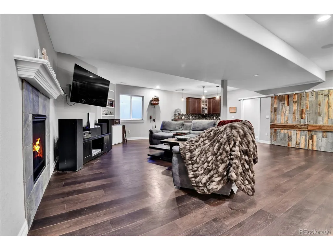
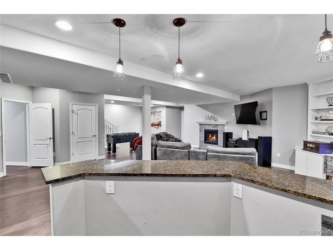
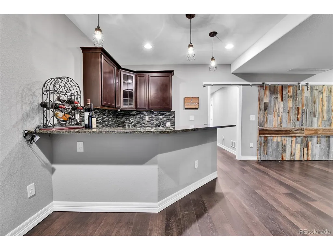
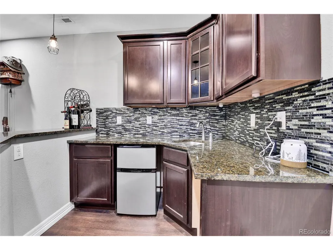
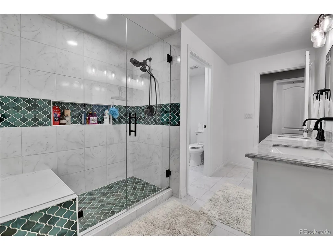
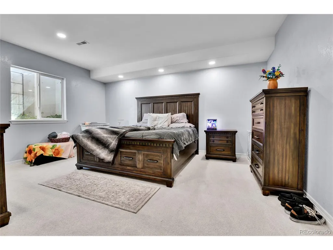
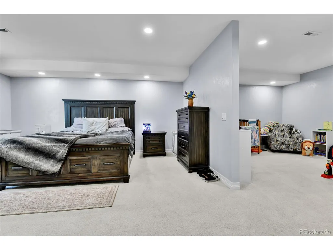
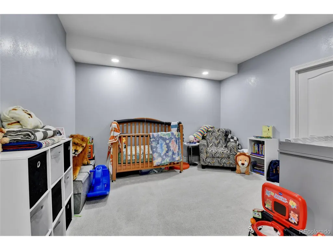
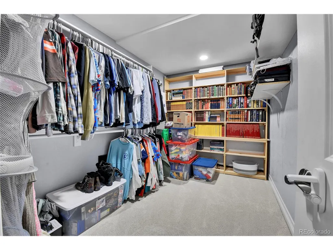
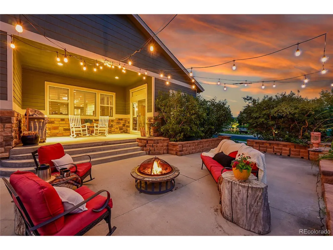
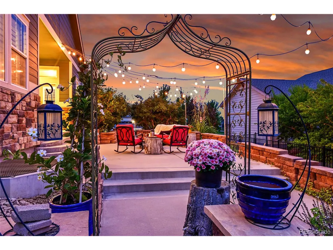
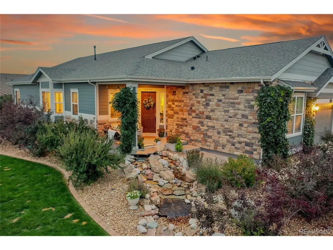
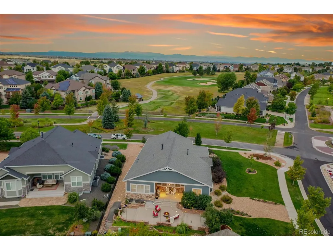
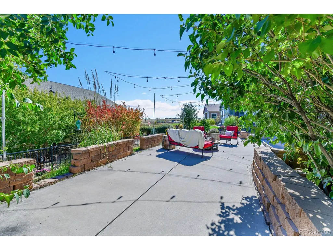
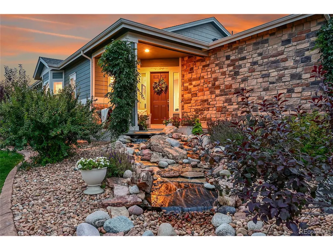
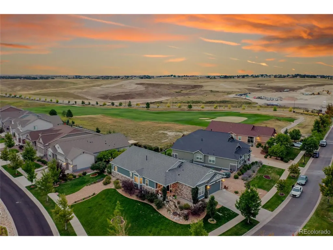
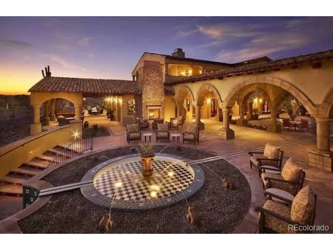
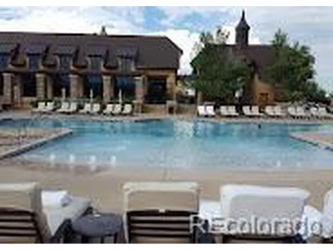
Stunning Ranch in Blackstone Country Club - Ideal for Multigenerational Living! Welcome to this beautifully maintained 4 bed, 5 bath + MF office ranch offering 5,144 square feet in the prestigious Blackstone Country Club community, located within the highly rated Cherry Creek School District! Positioned on an oversized, corner lot, the home greets you with a serene front water feature, covered front porch & beautiful, mature landscaping. The backyard is equally impressive with a flagstone patio leading to an expansive open air patio along w/ a covered patio designed for al fresco dining & entertaining complete with an electric fence for pets! Inside, the main level features an open-concept design highlighted by a spacious primary suite with spa-like en suite bath, a secondary bedroom with a private bath, a dedicated study & elegant gathering spaces. The chef's kitchen includes a large island with seating, walk-in pantry & butler's pantry opening seamlessly to the dining & living areas w/ designer-appointed finishes throughout! The newly finished basement transforms this home into the perfect multigenerational retreat offering a full second primary suite with nursery/office space, reading nook/library, designer appointed 3/4 oversized bath, & an additional bedroom w/ en suite bath & walk in closet . The expansive family room w/ fireplace & wet bar seamlessly creates a second living space while the large storage area ensures practicality and convenience. Living in Blackstone means more than just a home - it's a lifestyle! Enjoy exceptional golf, a recently renovated clubhouse w/ resort-style pool, fitness center, meeting rooms, and a calendar full of community activities! Golf course views, 25 minutes 2 DIA, 15 minutes 2 Park Meadows Malll, 5 minutes 2 Southlands Mall, dining, shopping & entertainment. 7 minutes to Costco, Whole Foods & Trader Joe's! This lovingly cared-for, one-owner home combines luxury, functionality and resort-style community living! Welcome ...
| Elementary School | Middle School | High School |
|---|---|---|
| Woodland Elementary School | Fox Ridge Middle School | Cherokee Trail High School |
| Price History | |
|---|---|
| 10/2/2025 | Listed $899,000 |
| 3/20/2026 | 3$874,000 |
| 5/17/2026 | 3$849,900 |
| 7/13/2026 | 6$799,999 |
General Features
| Living Area | 5000 |
|---|---|
| Sewer | Public Sewer |
| Heating | Forced Air |
| Cooling | Central Air |
| Utilities | Electricity Available |
| Roof | Composition |
| Appliances | Double Oven,Dishwasher,Microwave,Freezer,Water Softener Owned |
| HOA Fee | 165 |
| Garage Spaces | 3 |
| Association Fee Includes | Trash |
| Patio/Porch Features | Patio |
| Architectural Style | Contemporary |
| Construction Materials | Frame,Moss Rock |
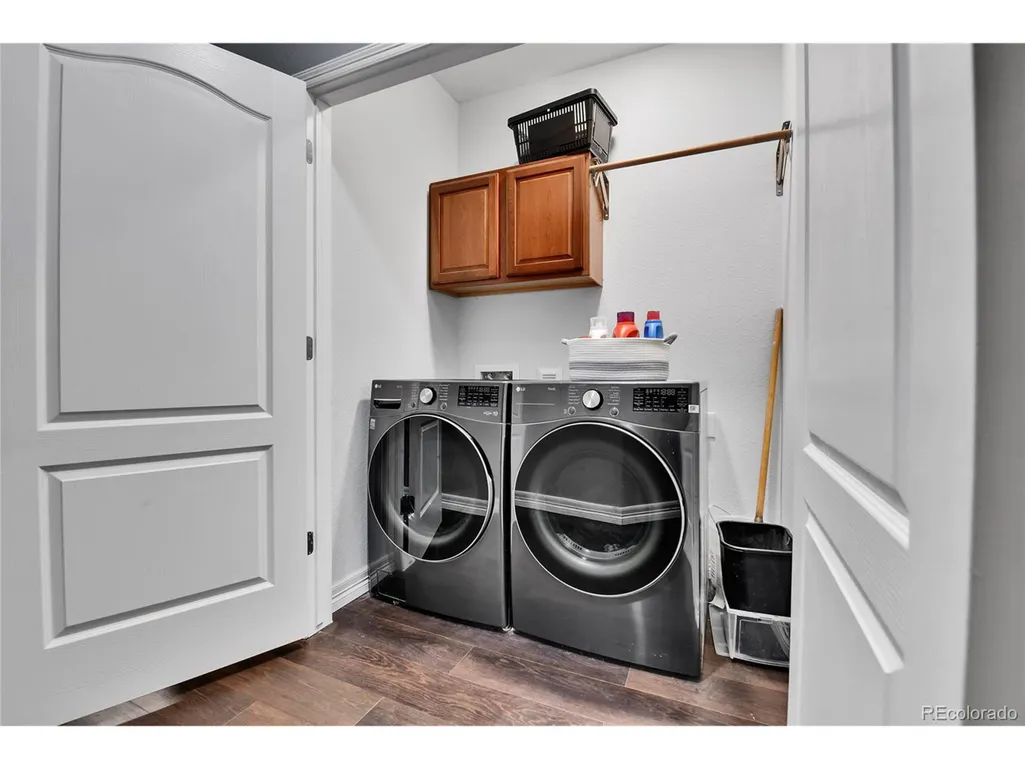
| Exclusions | Ring Doorbell,garage storage shelves,washer,dryer,security system |
| Year Built | 2012 |
| Levels | One |
| Property Subtype | Single Family Residence |
| Tax Year | 2026 |
| HOA Fee 2 | 230 |
| Assoc Fee Paid Per | Quarterly |
| County | Arapahoe |
| New Construction | No |
| Property Type | Residential |
| HOA | Yes |
| Subdivision Name | Blackstone Country Club |
| Full Baths | 2 |
| Status | Active |
| High School | Cherokee Trail |
| City | Aurora |
| Association Name | Blackstone Metro District |
| High School District | Cherry Creek 5 |
| MLS Area | Metro Denver |
| HOA Fee 2 Frequency | Monthly |
| Elementary School | Woodland |
| Property Attached Y/N | No |
| Tax Annual Amount | 8109 |
| Middle/Junior High School | Fox Ridge |
| MLS Area Minor | Metro26/ESS |
| Virtual Tour | https://v1tours.com/listing/59768/?nobrand |
| AssociationName2 | Blackstone Country Club |
| Builder Name | Lennar |
| Standard Status | Active |
| Expected Active Date | 2025-10-02 |
| AttributionContact | JENNIFER@TheBozarthGroup.com,720-434-3832 |
Interior Features
| Interior Amenities | Eat-in Kitchen,Open Floorplan,Pantry,Walk-In Closet(s),Wet Bar,Kitchen Island |
|---|---|
| Basement | Full,Partially Finished,Sump Pump |
| Fireplace Features | Two or More,Gas,Great Room,Basement |
| Above Grade Finished Area | 2584 |
| Half Baths | 1 |
| 3/4 Baths | 2 |
| Total Bedrooms | 4 |
| LivingAreaSource | Other |
| Total Baths | 5 |
Exterior Features
| Exterior Amenities | Sprinkler System,Tandem Garage |
|---|---|
| Fencing | Fenced |
| Parking Features | Attached |
| Lot Features | Paved |
| Water Source | City |
| Lot Size Area | 14810 |
| Lot Size Acres | 0.34 |
| Waterfront Y/N | No |
| Builder Model | St. Andrews |
Amenities
- Foreclosure
- Views
- Short Sale
- New Construction
- Adult 55+
- Lease To Own
- No HOA Fees
- Furnished
- Primary On Main
- Air Conditioning
- Seller Finance
- Green
- Fixer Upper
- Horse
- Golf
- Fireplace
- Deck
- Garage
- Basement
- Pool
Property vs Single Family Average in 80016
Price
Taxes
Year Built
Visits
 Information deemed reliable but not guaranteed by the MLS. © 2026 Information and Real Estate Services, LLC.
Information source: Information and Real Estate Services, LLC. Provided for limited non-commercial use only under IRES Rules. © Copyright IRES.
The information being provided is for the consumers personal, non-commercial use and may not be used for any purpose other than to identify prospective properties consumer may be interested in purchasing.
The IRES, LLC Data on this
Information deemed reliable but not guaranteed by the MLS. © 2026 Information and Real Estate Services, LLC.
Information source: Information and Real Estate Services, LLC. Provided for limited non-commercial use only under IRES Rules. © Copyright IRES.
The information being provided is for the consumers personal, non-commercial use and may not be used for any purpose other than to identify prospective properties consumer may be interested in purchasing.
The IRES, LLC Data on this
