
Views
Address
6813 Garland St, Arvada, CO
Price
$ 724,900
Property Attributes
- MLS#4622886
- TypeSingle Family
- Listing Status Active
- CountyJEFFERSON
- CityArvada
- AreaMetro Denver
- NeighborhoodScenic Heights
- Zip80004
- StyleSingle Family Residence
- Year Built1971
- Taxes$ 2865
- Price$ 724,900
- Bedrooms5
- Full Bathrooms2
- Half Bathrooms0
- Sqr Footage2056
- Lot Size0.18 Acres
Data Source:
Information and Real Estate Services (IRES)
Property Description
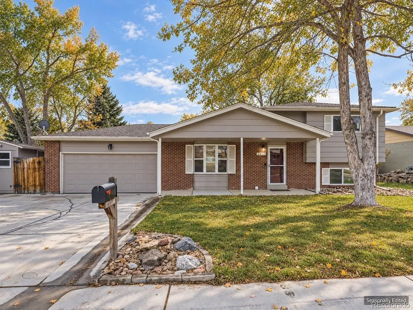
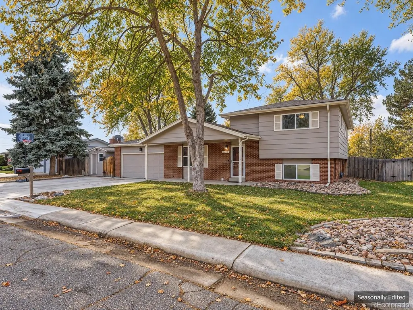
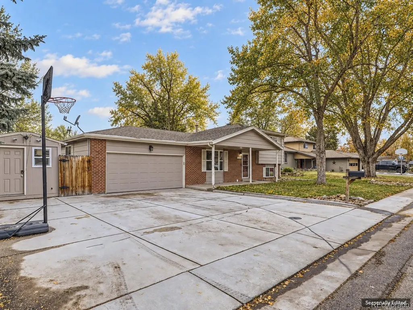
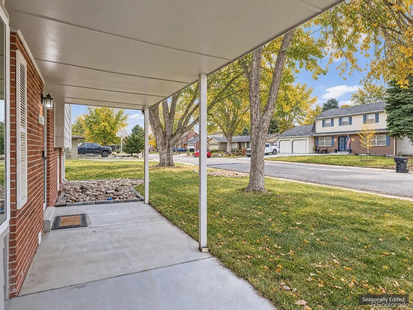
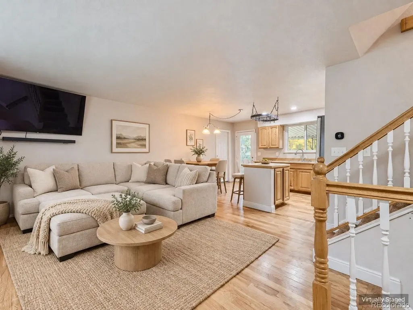
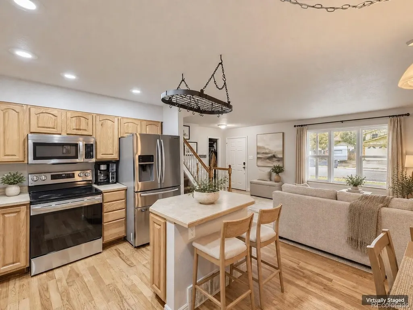
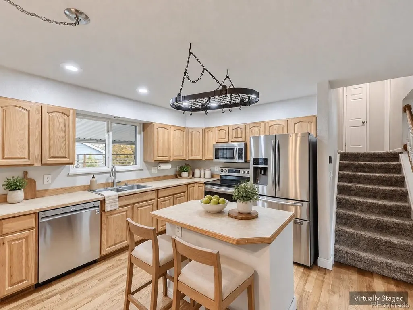
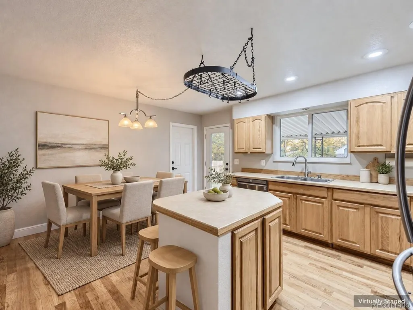
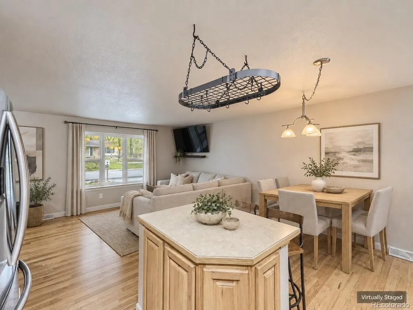
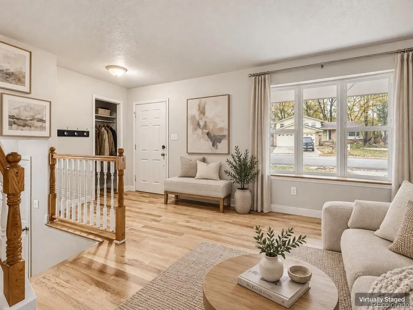
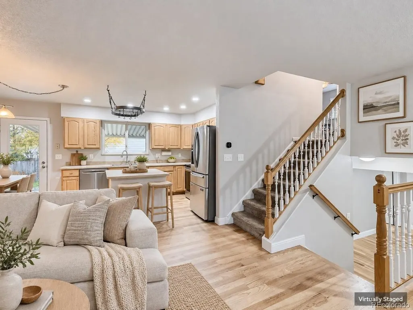
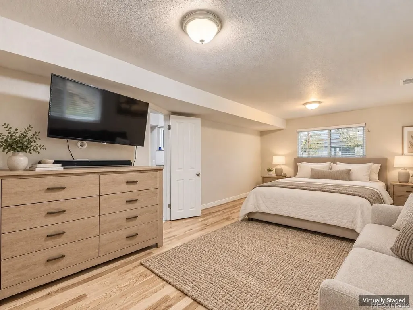
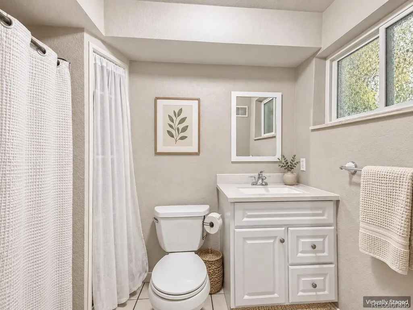
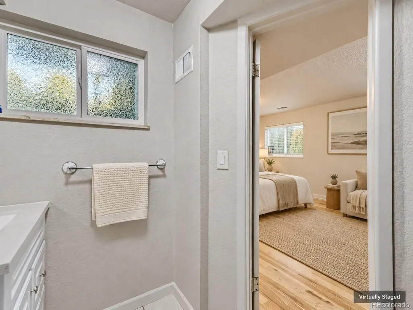
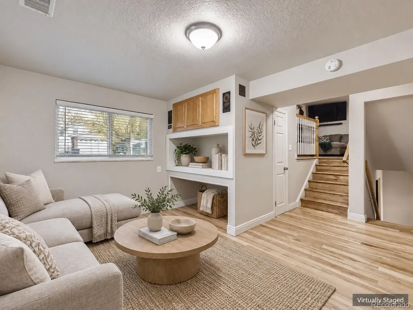
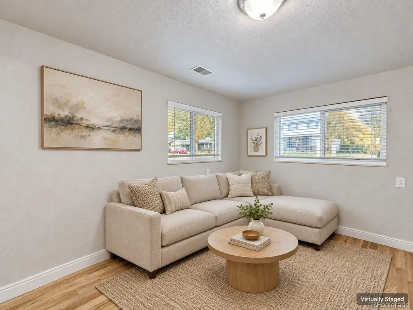
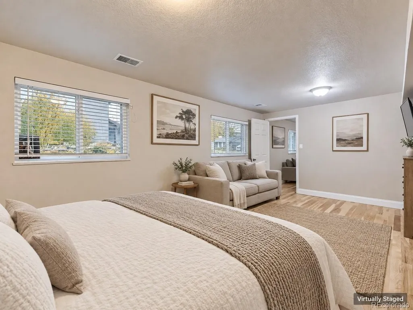
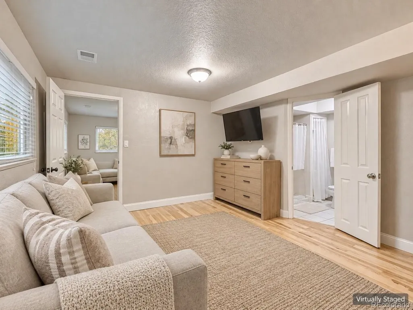
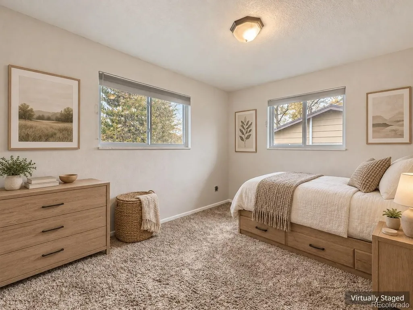
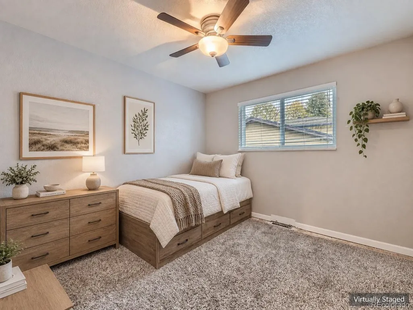
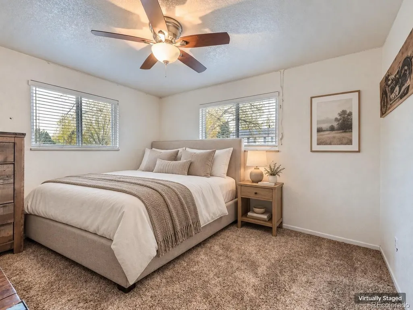
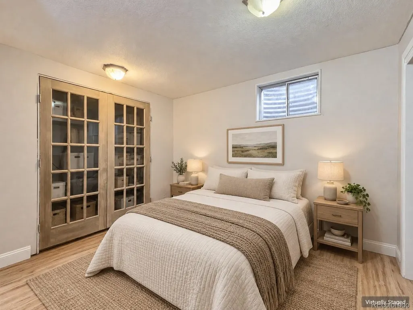
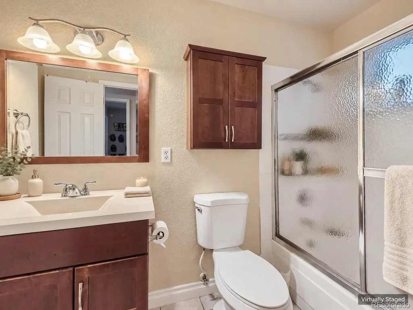
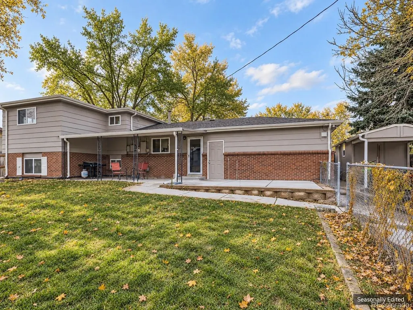
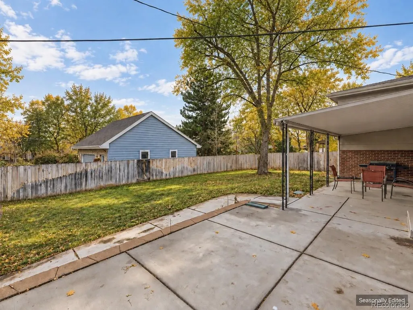
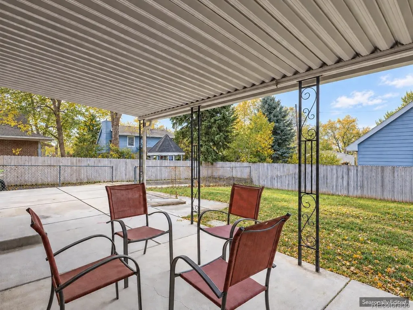
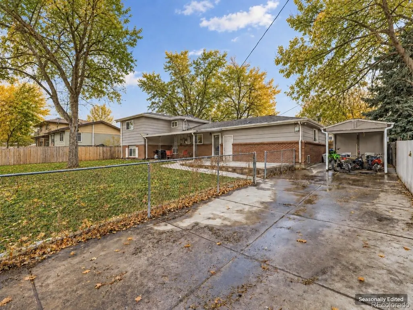
Welcome to 6813 Garland Street, tucked onto a cul-de-sac in Arvada's Scenic Heights neighborhood. This home offers 2,056 square feet of living space, five bedrooms, two bathrooms and a backyard that feels like a retreat. Sunlight fills the open living area and carries into the updated kitchen, where stainless steel appliances and stylish countertops make the space ready for everyday meals and gatherings with friends. Fresh paint and a modern color palette give the interior a welcoming feel, while the dedicated garden-level office offers a quiet place to work from home. Generous closets provide plenty of storage, and the finished, heated two-car garage adds flexible space for hobbies, projects or a home gym. Out back, a park-like yard and spacious covered patio set the scene for summer dinners and relaxed weekends. There's even a custom-built dog run with built-in living quarters. Recent major updates include a new roof and sewer line replacement. Majestic View Park is close by, with trails, a nature center, tennis courts and westward mountain views. It's a setting that makes it easy to enjoy the outdoors while staying connected to everything else Arvada has to offer. Come see for yourself all this home has to offer!
| Elementary School | Middle School | High School |
|---|---|---|
| Secrest Elementary School | Arvada K-8 Middle School | Arvada High School |
| Price History | |
|---|---|
| 9/25/2026 | Listed $724,900 |
General Features
| Living Area | 1648 |
|---|---|
| Sewer | Public Sewer |
| Heating | Forced Air |
| Cooling | Central Air,Attic Fan |
| Utilities | Electricity Available,Cable Available |
| Roof | Composition |
| Appliances | Dishwasher,Refrigerator,Washer,Dryer,Microwave,Disposal,Fire Alarm |
| Garage Spaces | 2 |
| Patio/Porch Features | Patio |
| Construction Materials | Frame,Brick |
| Exclusions | Wall mounted T.V.s will be removed. Mounts will remain. |
| Year Built | 1971 |
| Levels | Bi-Level |
| Property Subtype | Single Family Residence |
| Tax Year | 2022 |
| County | Jefferson |
| New Construction | No |
| Property Type | Residential |
| HOA | No |
| Energy Efficient | Windows |
| Subdivision Name | Scenic Heights |
| Full Baths | 2 |
| Status | Active |
| Directions | From 68th and Carr. Head West on 68th. You will proceed thru two 4 way stops. Garland St. will be on your Right. Head North on Garland. The home is the 2nd house on the Left (West side of road). |
| High School | Arvada |
| City | Arvada |
| High School District | Jefferson Dist R-1 |
| MLS Area | Metro Denver |
| Elementary School | Secrest |
| Property Attached Y/N | No |
| Tax Annual Amount | 2865 |
| Middle/Junior High School | Arvada K-8 |
| MLS Area Minor | Metro10/JNC |
| Standard Status | Active |
| Expected Active Date | 2026-09-24 |
| AttributionContact | dirk@REsignature.com,303-809-8347 |
Interior Features
| Interior Amenities | Open Floorplan,Kitchen Island |
|---|---|
| Basement | Partial,Built-In Radon,Radon Test Available,Sump Pump |
| Above Grade Finished Area | 1648 |
| Total Bedrooms | 5 |
| LivingAreaSource | Assessor |
| Total Baths | 2 |
Exterior Features
| Exterior Amenities | Sprinkler System,Heated Garage |
|---|---|
| Fencing | Partial,Dog Run/Kennel |
| Parking Features | Attached |
| Lot Features | Cul-De-Sac,Outbuildings,House Faces East,Paved,Gutters |
| Water Source | Public |
| Lot Size Area | 8015 |
| Lot Size Acres | 0.18 |
| Waterfront Y/N | No |
Amenities
- Foreclosure
- Views
- Short Sale
- New Construction
- Adult 55+
- Lease To Own
- No HOA Fees
- Furnished
- Primary On Main
- Air Conditioning
- Seller Finance
- Green
- Fixer Upper
- Horse
- Golf
- Fireplace
- Deck
- Garage
- Basement
- Pool
Property vs Single Family Average in 80004
Price
Taxes
Year Built
 Information deemed reliable but not guaranteed by the MLS. © 2026 Information and Real Estate Services, LLC.
Information source: Information and Real Estate Services, LLC. Provided for limited non-commercial use only under IRES Rules. © Copyright IRES.
The information being provided is for the consumers personal, non-commercial use and may not be used for any purpose other than to identify prospective properties consumer may be interested in purchasing.
The IRES, LLC Data on this
Information deemed reliable but not guaranteed by the MLS. © 2026 Information and Real Estate Services, LLC.
Information source: Information and Real Estate Services, LLC. Provided for limited non-commercial use only under IRES Rules. © Copyright IRES.
The information being provided is for the consumers personal, non-commercial use and may not be used for any purpose other than to identify prospective properties consumer may be interested in purchasing.
The IRES, LLC Data on this
