
Primary on Main
Address
6755 Ammons St, Arvada, CO
Price
$ 599,900
Property Attributes
- MLS#4945629
- TypeSingle Family
- Listing Status Coming Soon
- CountyJEFFERSON
- CityArvada
- AreaMetro Denver
- NeighborhoodScenic Heights
- Zip80004
- StyleSingle Family Residence
- Year Built1962
- Taxes$ 2401
- Price$ 599,900
- Bedrooms4
- Full Bathrooms2
- Half Bathrooms0
- Sqr Footage1846
- Lot Size0.21 Acres
Data Source:
Information and Real Estate Services (IRES)
Property Description
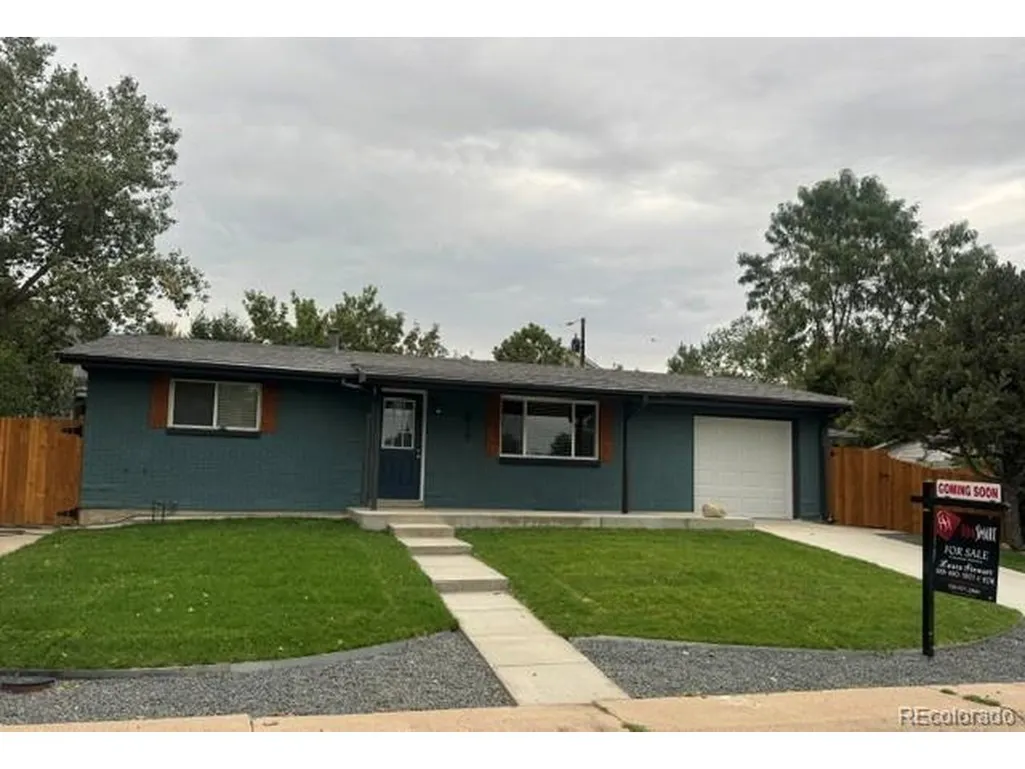
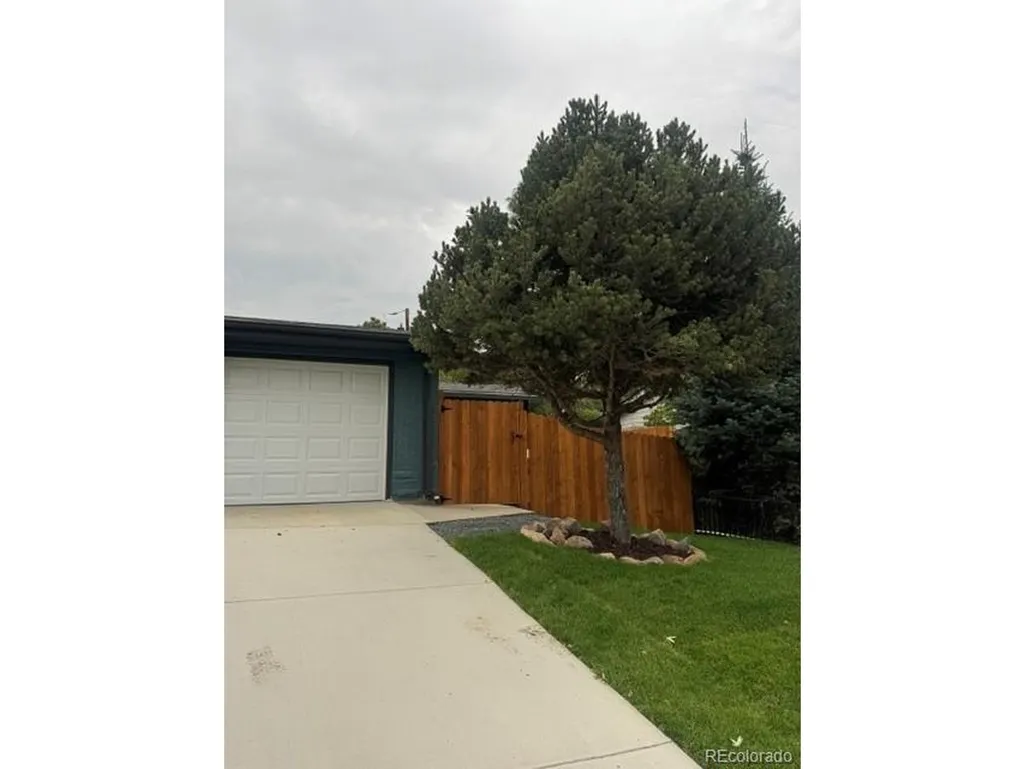
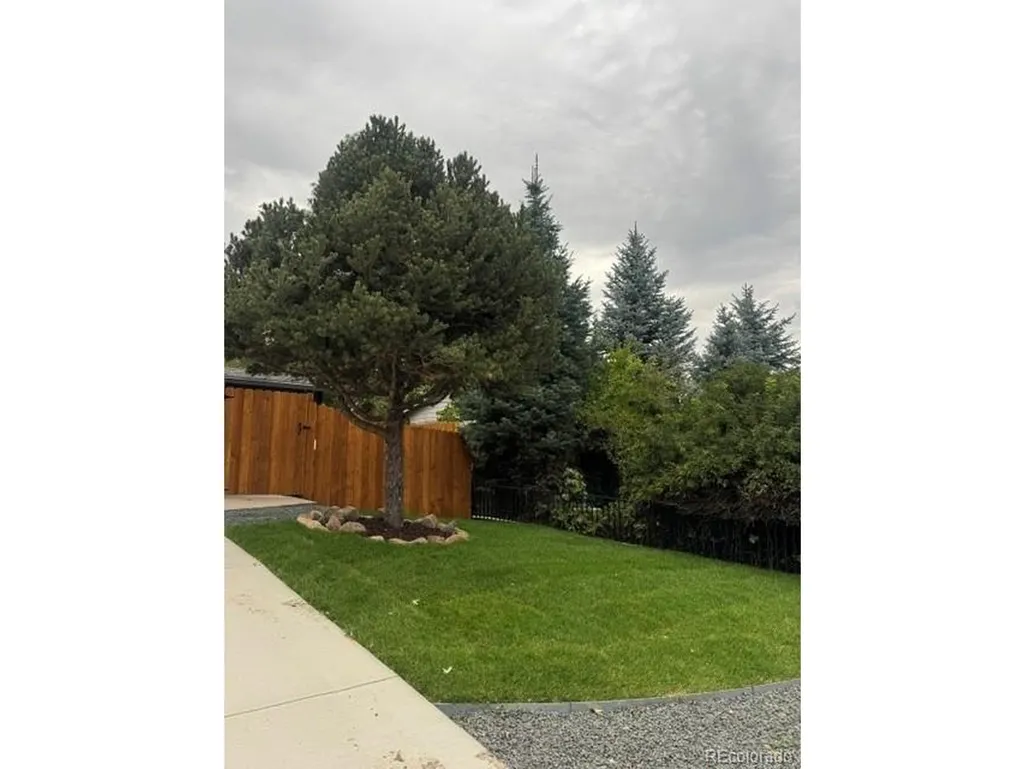
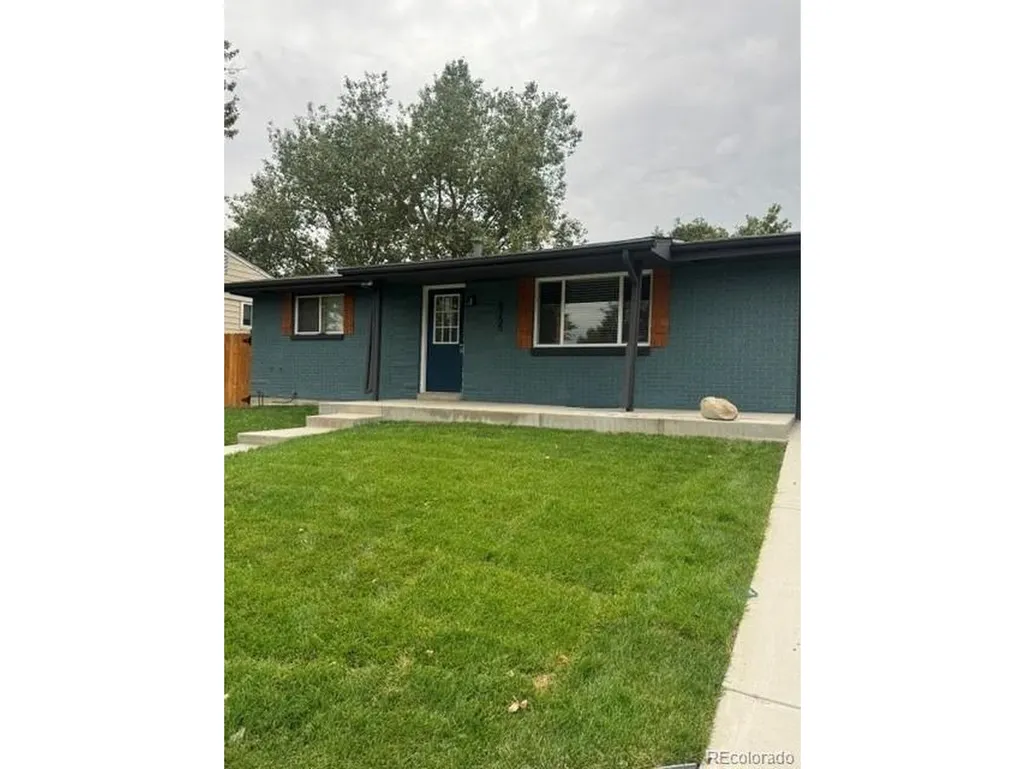
This Remodeled Ranch Home Boasts a Plethora of Updates paired w Your Own Park-Like Backyard Featuring an Expansive Patio and a Separate Workshop that is Insulated & Heated for Year-Round Comfort! Stunning great room design on the main level feels like a much newer home design as the large living room opens to the kitchen w a stunning expanded kitchen island, ample 42" cabinets and sparkling quartz countertops as well as brand new appliances. The living room features a quartz stacked rock fireplace & stunning hardwoods accentuated by the venetian pulled wall texture and brand-new interior paint. Down the hallway the remodeled full bathroom's hallmark is a stunning designer tile surround. The primary bedroom & secondary bedroom live on sparkling hardwoods offering double wide closet storage w systems. Downstairs the great room design continues through the large family room to the fabulous kitchenette, featuring all new appliances, a large island w shining quartz, ample cabinets, a sink, refrigerator & microwave pairs nicely w an open pantry for storage. The family room also features a stunning, floor to ceiling, stacked quartz rock fireplace w a modern electric fireplace. Down the hall another stunningly remodeled full bathroom and two secondary bedrooms, both w egress windows, will easily accommodate family or guests w ease. The park-like backyard is dreamy with brand new sod, abundant mature trees, a full privacy fence & an expansive brand-new concrete patio for easy entertaining. The workshop is private and boasts comfort 365 days a year thanks to the heat pump. This is a dream for the creative person in your life! The home has a brand-new roof w class four shingles for your insurance discount. The location is ideal, walking distance to the Arvada Center for plays, art shows & abundant classes as well as quick commutes anywhere thanks to Wadsworth, I-70, and Highway 36. If you have been dreaming of a dreamy home your new home has arrived!
| Elementary School | Middle School | High School |
|---|---|---|
| Secrest Elementary School | Arvada K-8 Middle School | Arvada High School |
| Price History | |
|---|---|
| 9/25/2026 | Listed $599,900 |
General Features
| Living Area | 923 |
|---|---|
| Sewer | Public Sewer |
| Heating | Forced Air |
| Cooling | Central Air |
| Utilities | Natural Gas Available |
| Roof | Composition |
| Appliances | Dishwasher,Refrigerator,Washer,Dryer,Microwave,Disposal,Fire Alarm |
| Garage Spaces | 1 |
| Patio/Porch Features | Patio |
| Construction Materials | Frame,Brick |
| Exclusions | All Staging Items |
| Year Built | 1962 |
| Levels | One |
| Property Subtype | Single Family Residence |
| Tax Year | 2025 |
| Accessibility | Level Lot |
| County | Jefferson |
| New Construction | No |
| Property Type | Residential |
| HOA | No |
| Energy Efficient | Windows |
| Subdivision Name | Scenic Heights |
| Full Baths | 2 |
| Status | Coming Soon |
| Directions | Please navigate for your best route |
| High School | Arvada |
| City | Arvada |
| High School District | Jefferson Dist R-1 |
| MLS Area | Metro Denver |
| Elementary School | Secrest |
| Property Attached Y/N | No |
| Tax Annual Amount | 2401 |
| Middle/Junior High School | Arvada K-8 |
| MLS Area Minor | Metro10/JNC |
| Standard Status | Coming Soon |
| Expected Active Date | 2026-10-01 |
| AttributionContact | Laura@ColoradoSoldTeam.com,720-937-2846 |
Interior Features
| Interior Amenities | Eat-in Kitchen,Open Floorplan,Kitchen Island |
|---|---|
| Basement | Full,Partially Finished,Slab |
| Fireplace Features | Insert,Two or More,Electric,Living Room,Family Room |
| Above Grade Finished Area | 923 |
| Total Bedrooms | 4 |
| LivingAreaSource | Assessor |
| Total Baths | 2 |
Exterior Features
| Exterior Amenities | Sprinkler System |
|---|---|
| Fencing | Fenced |
| Parking Features | Attached |
| Lot Features | Deciduous Trees,Level |
| Water Source | Public |
| Lot Size Area | 8930 |
| Lot Size Acres | 0.21 |
| Waterfront Y/N | No |
Amenities
- Foreclosure
- Views
- Short Sale
- New Construction
- Adult 55+
- Lease To Own
- No HOA Fees
- Furnished
- Primary On Main
- Air Conditioning
- Seller Finance
- Green
- Fixer Upper
- Horse
- Golf
- Fireplace
- Deck
- Garage
- Basement
- Pool
Property vs Single Family Average in 80004
Price
Taxes
Year Built
 Information deemed reliable but not guaranteed by the MLS. © 2026 Information and Real Estate Services, LLC.
Information source: Information and Real Estate Services, LLC. Provided for limited non-commercial use only under IRES Rules. © Copyright IRES.
The information being provided is for the consumers personal, non-commercial use and may not be used for any purpose other than to identify prospective properties consumer may be interested in purchasing.
The IRES, LLC Data on this
Information deemed reliable but not guaranteed by the MLS. © 2026 Information and Real Estate Services, LLC.
Information source: Information and Real Estate Services, LLC. Provided for limited non-commercial use only under IRES Rules. © Copyright IRES.
The information being provided is for the consumers personal, non-commercial use and may not be used for any purpose other than to identify prospective properties consumer may be interested in purchasing.
The IRES, LLC Data on this
