
Price Reduction - Eco Friendly








Address
362 English Sparrow Dr, Littleton, CO
Price
$ 682,500
Property Attributes
- MLS#6902155
- TypeSingle Family
- Listing Status Active
- CountyDOUGLAS
- CityLittleton
- AreaMetro Denver
- NeighborhoodIndigo Hill
- Zip80129
- StyleSingle Family Residence
- Year Built1997
- Taxes$ 4196
- Price$ 682,500
- Bedrooms4
- Full Bathrooms3
- Half Bathrooms1
- Sqr Footage2404
- Lot Size0.15 Acres
Data Source:
Information and Real Estate Services (IRES)
Property Description
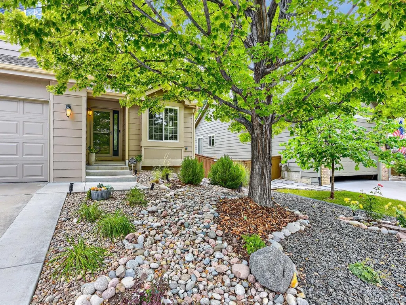
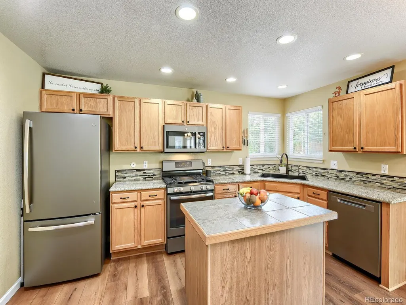
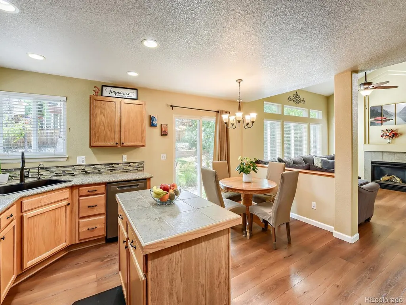
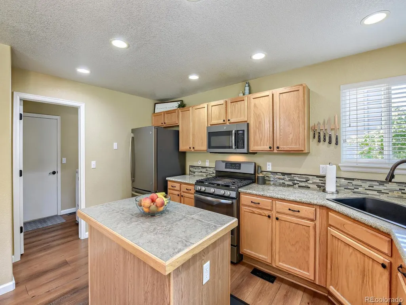
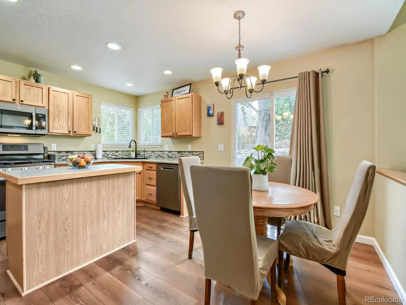
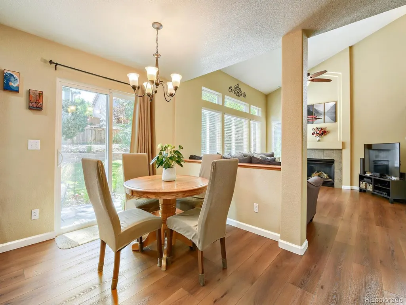
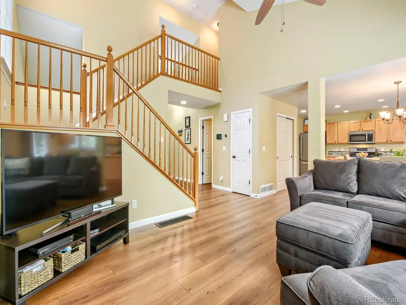
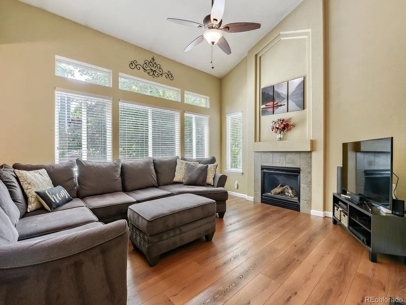
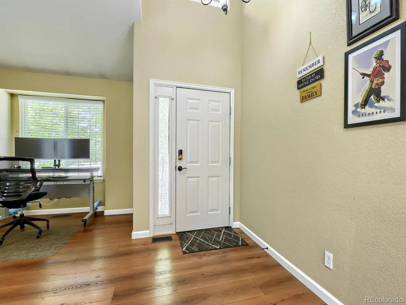
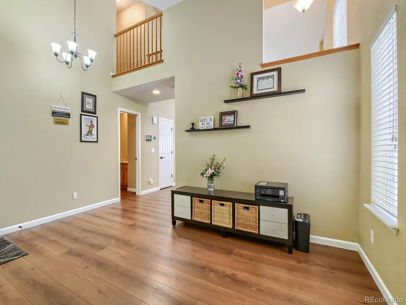
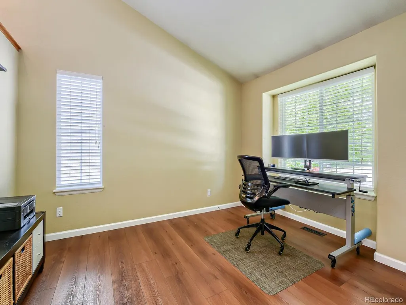
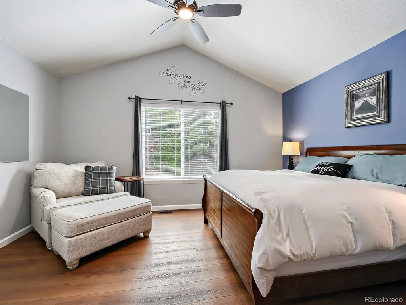
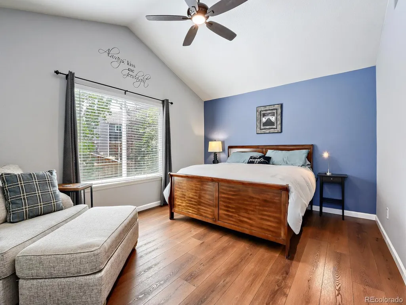
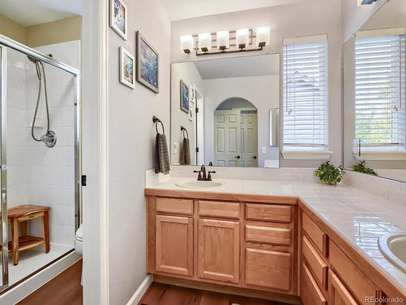
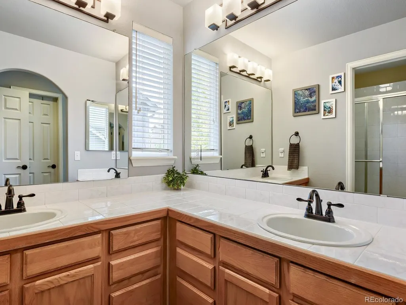
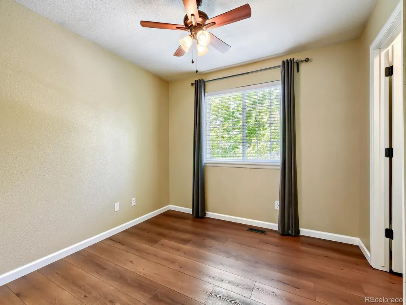
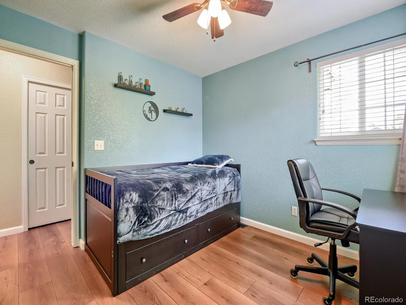
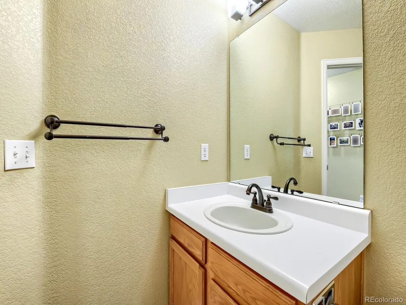
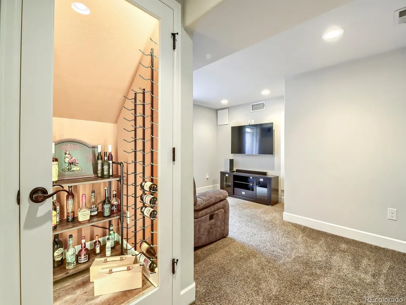
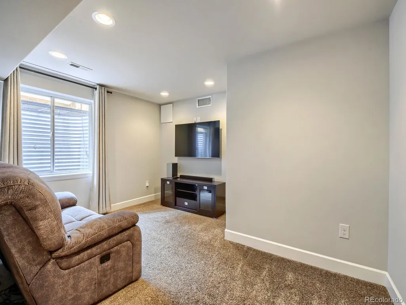
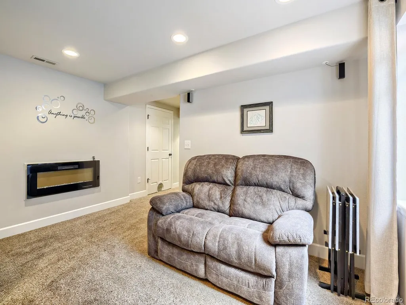
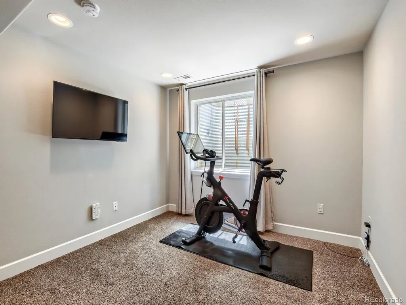
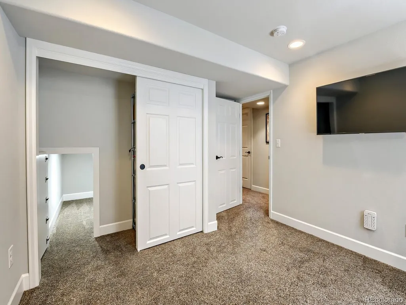
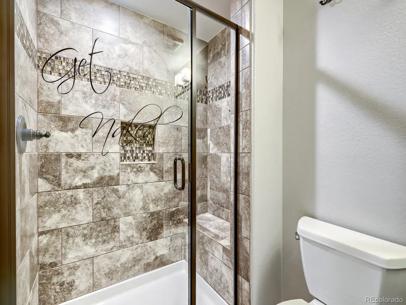
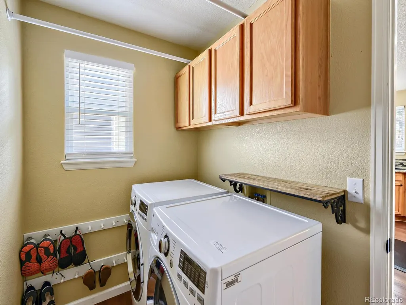
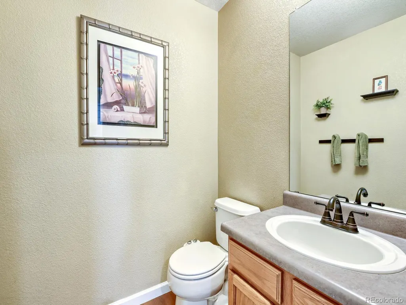
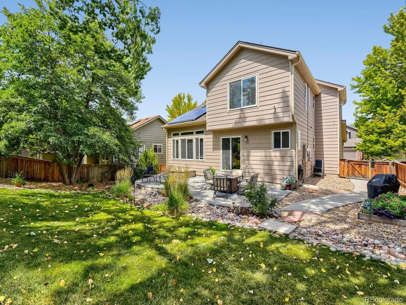
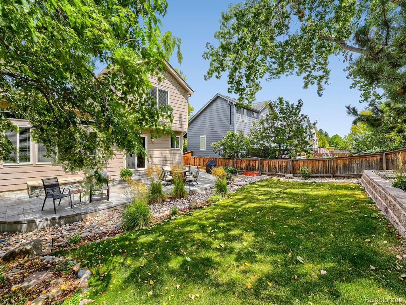
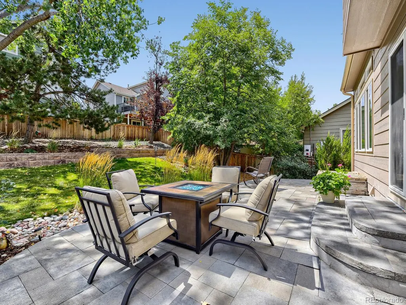
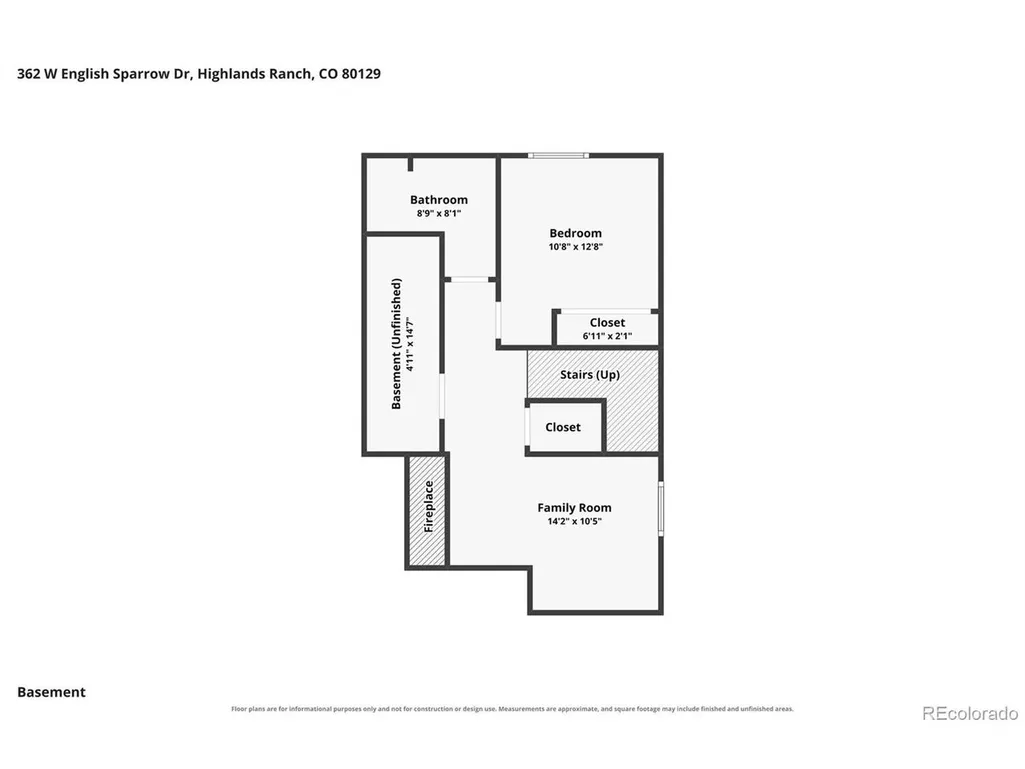
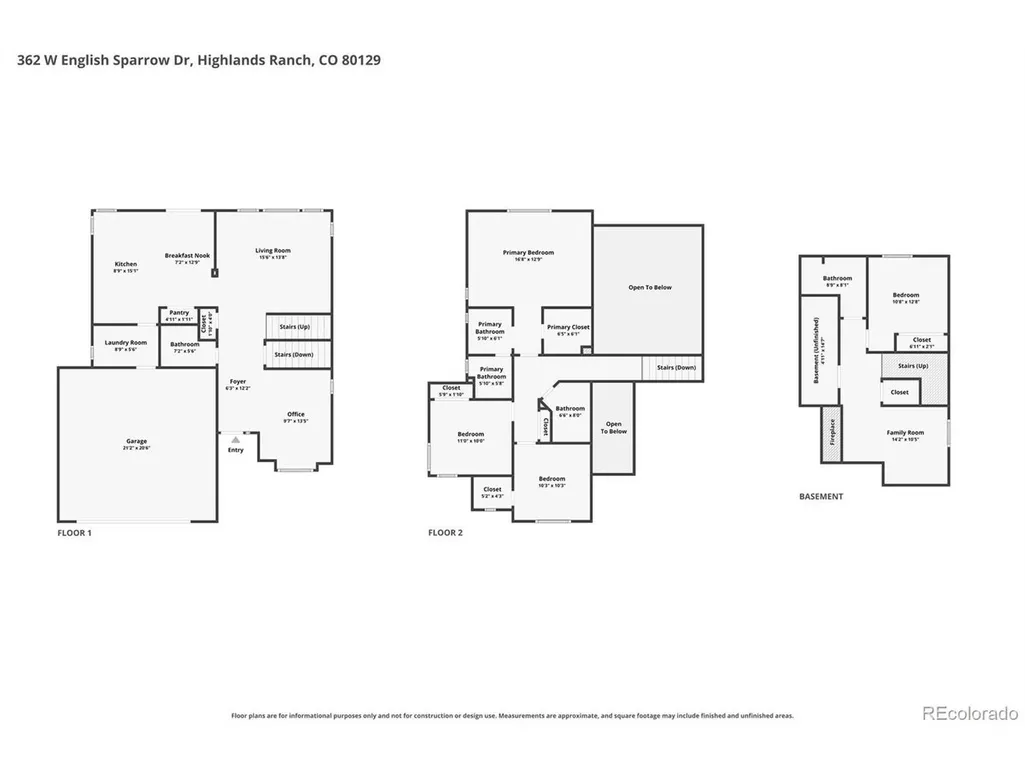
Welcome to this beautifully updated home in the sought-after Indigo Hill neighborhood of Highlands Ranch, where an inviting open layout, thoughtful updates, and exceptional outdoor living come together in a truly special setting. With its own neighborhood pool and clubhouse in addition to all the amenities Highlands Ranch has to offer, this home offers an ideal blend of privacy, convenience, and Colorado lifestyle. Soaring ceilings, natural light, and an open floor plan create a bright, welcoming main level with generous living spaces and an easy flow for everyday living and entertaining. The home features 4 bedrooms and 3 1/2 baths, including a beautifully finished basement that adds immense value and a perfect space for guests or family to enjoy some separation. The basement includes a spacious 4th bedroom, stunning bathroom, cozy TV room or reading area, ample storage, and a creative wine closet tucked beneath the stairs-an unexpected and fun touch. Step outside and you'll discover one of the home's true highlights: a stunning backyard and patio designed for relaxing, entertaining, and enjoying Colorado's beautiful seasons. Well manicured trees provide shade, privacy, and beauty to this backyard oasis. Tucked away in a quiet neighborhood, the home feels wonderfully private while still offering quick access to shopping, dining, parks, trails, schools, and everything Highlands Ranch has to offer. The thoughtful upgrades continue with an owned solar system designed to cover the home's electric bill, providing an attractive combination of comfort and energy efficiency. Additional features include heated gutter cables, a whole-house fan, and an attic fan, complementing the home's central A/C and providing multiple ways to keep the home comfortable throughout the year. Beautifully updated, exceptionally versatile, and located in a quiet community with numerous amenities, this is a home that offers far more than just a place to live-it offers a lifestyle.
| Elementary School | Middle School | High School |
|---|---|---|
| Saddle Ranch Elementary School | Ranch View Middle School | ThunderRidge High School |
| Price History | |
|---|---|
| 8/20/2026 | Listed $695,000 |
| 9/17/2026 | 2$682,500 |
General Features
| Living Area | 2252 |
|---|---|
| Sewer | Public Sewer |
| Heating | Forced Air |
| Cooling | Central Air,Ceiling Fan(s) |
| Utilities | Natural Gas Available,Electricity Available,Cable Available |
| Roof | Composition |
| Appliances | Dishwasher,Refrigerator,Washer,Dryer,Microwave,Disposal,Fire Alarm |
| Zoning | PDU |
| HOA Fee | 174 |
| Garage Spaces | 2 |
| Patio/Porch Features | Patio |
| Construction Materials | Frame |
| Exclusions | Seller's personal property,though quite a bit of furniture is available (see list in supplements attached). |
| Year Built | 1997 |
| Levels | Two |
| Property Subtype | Single Family Residence |
| Tax Year | 2025 |
| Community Features | Clubhouse,Tennis Court(s),Pool,Playground,Fitness Center,Trail(s) |
| HOA Fee 2 | 215 |
| Assoc Fee Paid Per | Quarterly |
| County | Douglas |
| New Construction | No |
| Property Type | Residential |
| HOA | Yes |
| Subdivision Name | Indigo Hill |
| Full Baths | 1 |
| Status | Active |
| Directions | Broadway & Wildcat Reserve west to first block,Greyfeather,North to first left (English Sparrow Trail); first right is English Sparrow Dr - 4th house on left. |
| High School | Thunderridge |
| City | Littleton |
| Association Name | Highlands Ranch Community Association |
| High School District | Douglas County RE-1 |
| MLS Area | Metro Denver |
| HOA Fee 2 Frequency | Other |
| Elementary School | Saddle Ranch |
| Property Attached Y/N | No |
| Tax Annual Amount | 4196 |
| Middle/Junior High School | Ranch View |
| MLS Area Minor | Metro24/DHL |
| Virtual Tour | https://www.zillow.com/view-imx/6547da93-5acb-46d2-9d92-4874955a93d9?setAttribution=mls&wl=true&initialViewType=pano |
| AssociationName2 | Indigo Hill Subassociation |
| Builder Name | Village Homes |
| Standard Status | Active |
| Expected Active Date | 2026-08-20 |
| AttributionContact | scott@rivendellrealestate.com,303-518-8856 |
Interior Features
| Interior Amenities | Eat-in Kitchen,Open Floorplan,Pantry,Walk-In Closet(s),Kitchen Island |
|---|---|
| Basement | Partial,Partially Finished |
| Fireplace Features | Two or More,Gas,Electric,Family Room,Basement |
| Window Features | Window Coverings |
| Above Grade Finished Area | 1788 |
| Half Baths | 1 |
| 3/4 Baths | 2 |
| Total Bedrooms | 4 |
| LivingAreaSource | Assessor |
| Total Baths | 4 |
| Power Production Type | 1 |
Exterior Features
| Exterior Amenities | Sprinkler System |
|---|---|
| Fencing | Partial |
| Parking Features | Attached |
| Lot Features | Deciduous Trees,House Faces North |
| Water Source | Public |
| Lot Size Area | 6534 |
| Lot Size Acres | 0.15 |
| Waterfront Y/N | No |
| Builder Model | Festival |
Amenities
- Foreclosure
- Views
- Short Sale
- New Construction
- Adult 55+
- Lease To Own
- No HOA Fees
- Furnished
- Primary On Main
- Air Conditioning
- Seller Finance
- Green
- Fixer Upper
- Horse
- Golf
- Fireplace
- Deck
- Garage
- Basement
- Pool
Property vs Single Family Average in 80129
Price
Taxes
Year Built
Visits
 Information deemed reliable but not guaranteed by the MLS. © 2026 Information and Real Estate Services, LLC.
Information source: Information and Real Estate Services, LLC. Provided for limited non-commercial use only under IRES Rules. © Copyright IRES.
The information being provided is for the consumers personal, non-commercial use and may not be used for any purpose other than to identify prospective properties consumer may be interested in purchasing.
The IRES, LLC Data on this
Information deemed reliable but not guaranteed by the MLS. © 2026 Information and Real Estate Services, LLC.
Information source: Information and Real Estate Services, LLC. Provided for limited non-commercial use only under IRES Rules. © Copyright IRES.
The information being provided is for the consumers personal, non-commercial use and may not be used for any purpose other than to identify prospective properties consumer may be interested in purchasing.
The IRES, LLC Data on this
