
Address
648 English Sparrow Trl, Littleton, CO
Price
$ 769,000
Property Attributes
- MLS#7000267
- TypeSingle Family
- Listing Status Active
- CountyDOUGLAS
- CityLittleton
- AreaMetro Denver
- NeighborhoodIndigo Hill
- Zip80129
- StyleSingle Family Residence
- Year Built1997
- Taxes$ 3918
- Price$ 769,000
- Bedrooms4
- Full Bathrooms3
- Half Bathrooms1
- Sqr Footage3141
- Lot Size0.17 Acres
Data Source:
Information and Real Estate Services (IRES)
Property Description
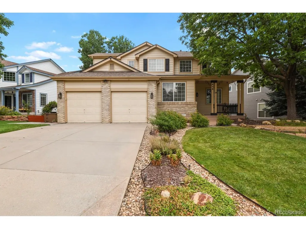
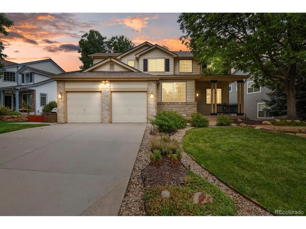
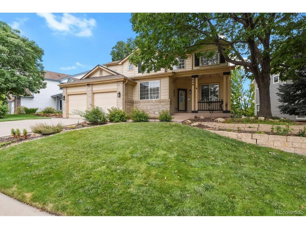
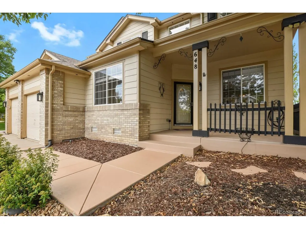
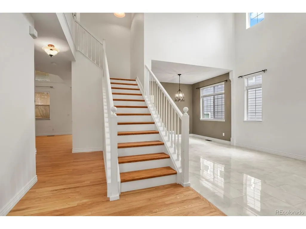
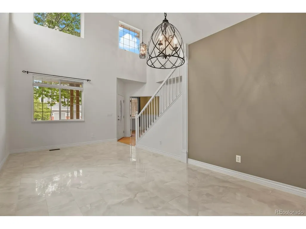
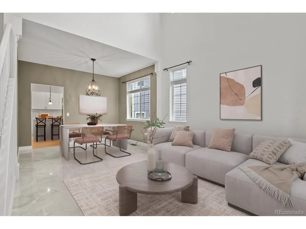
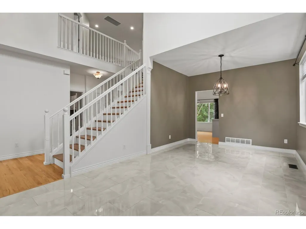
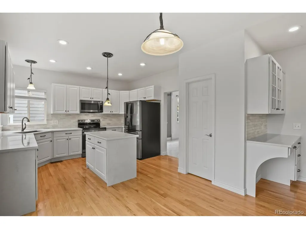
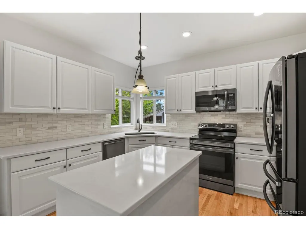
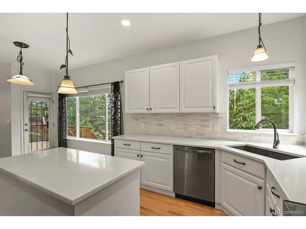
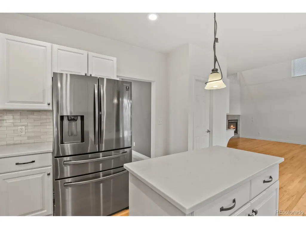
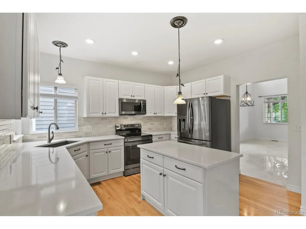
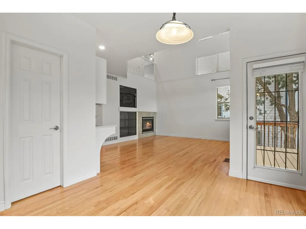
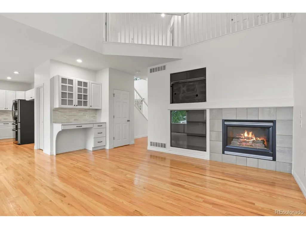
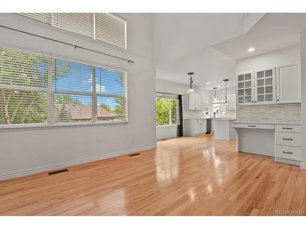
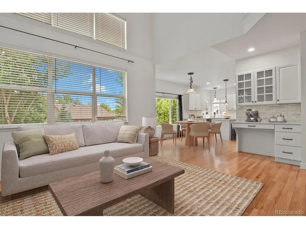
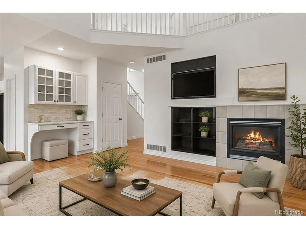
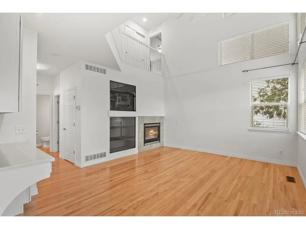
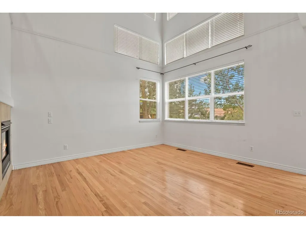
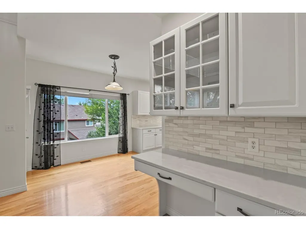
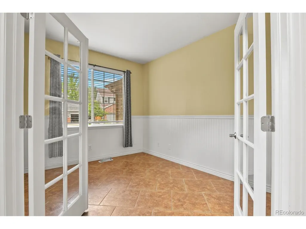
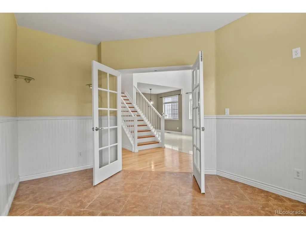
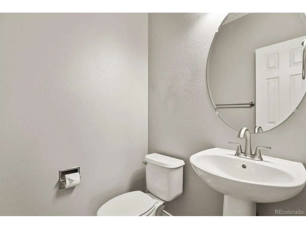
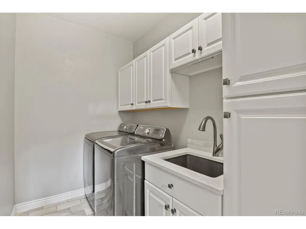
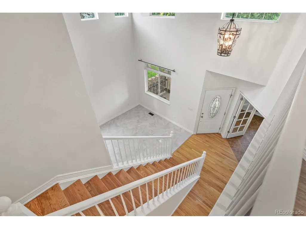
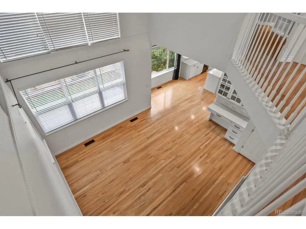
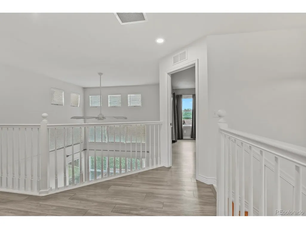
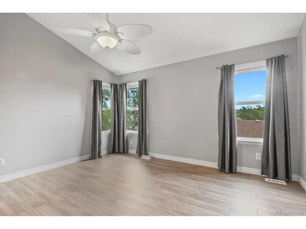
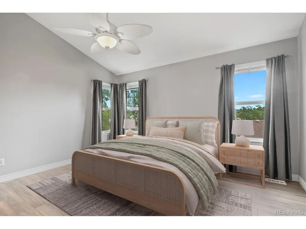
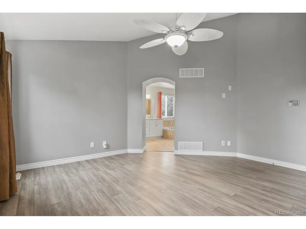
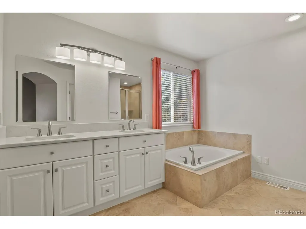
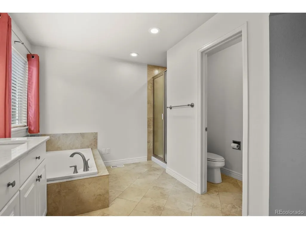
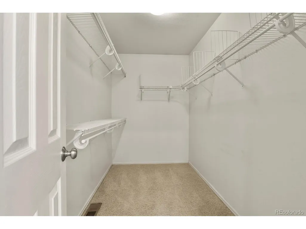
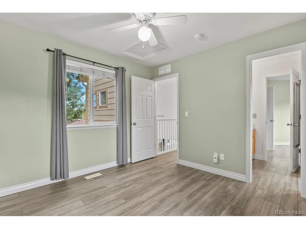
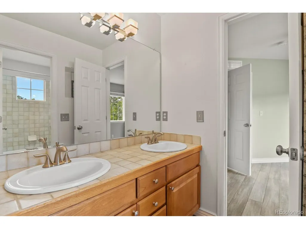
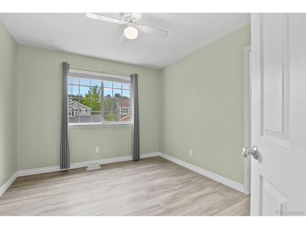
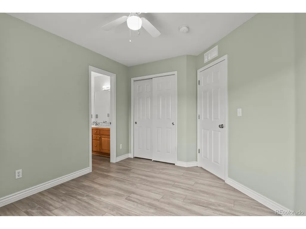
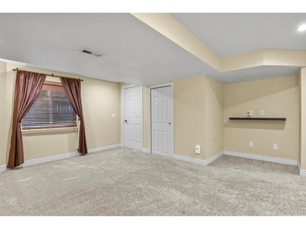
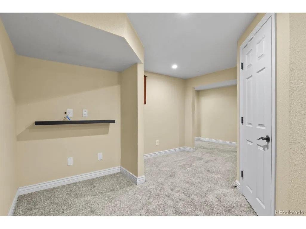
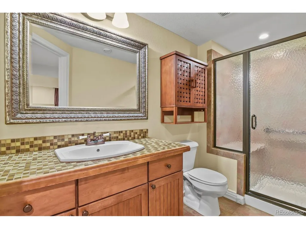
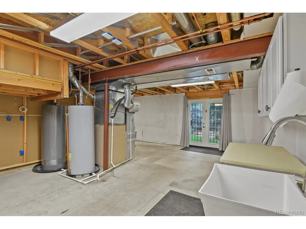
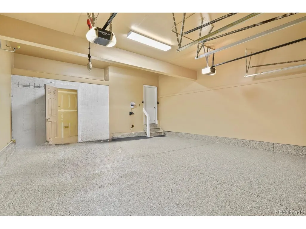
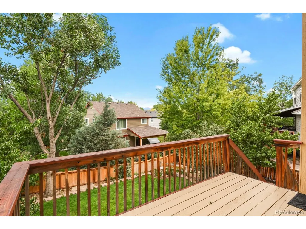
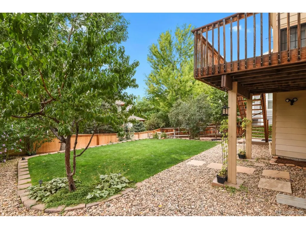
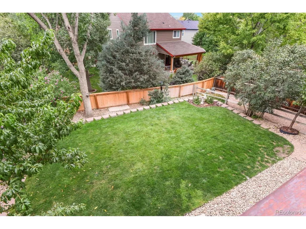
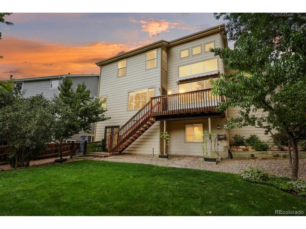
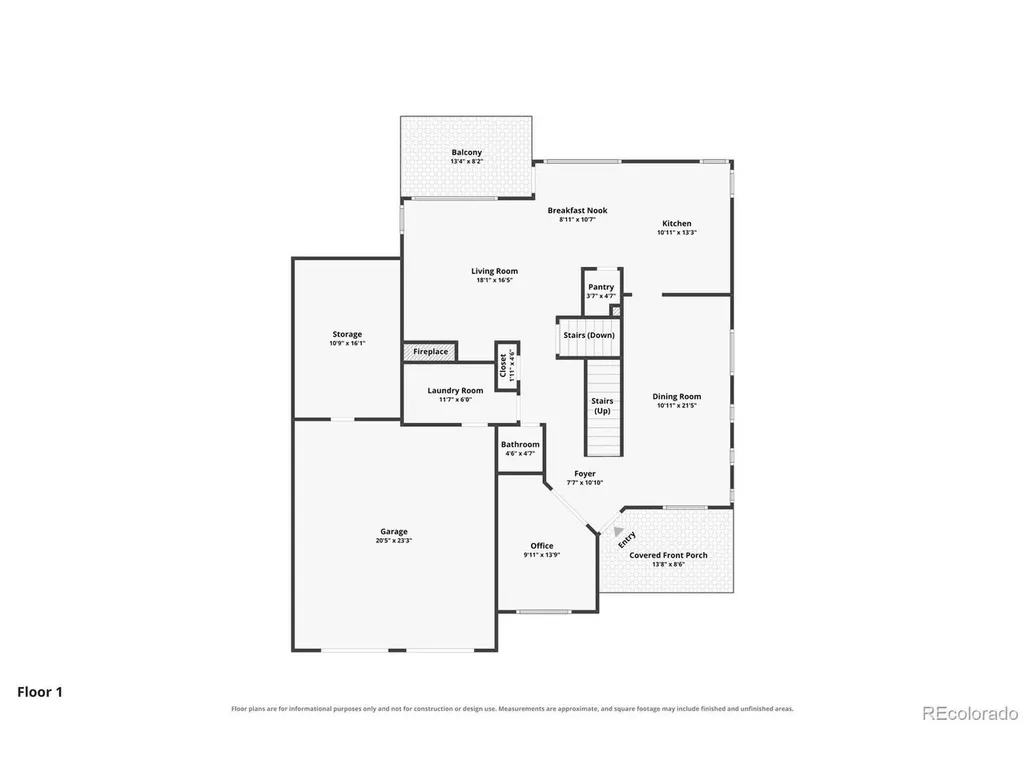
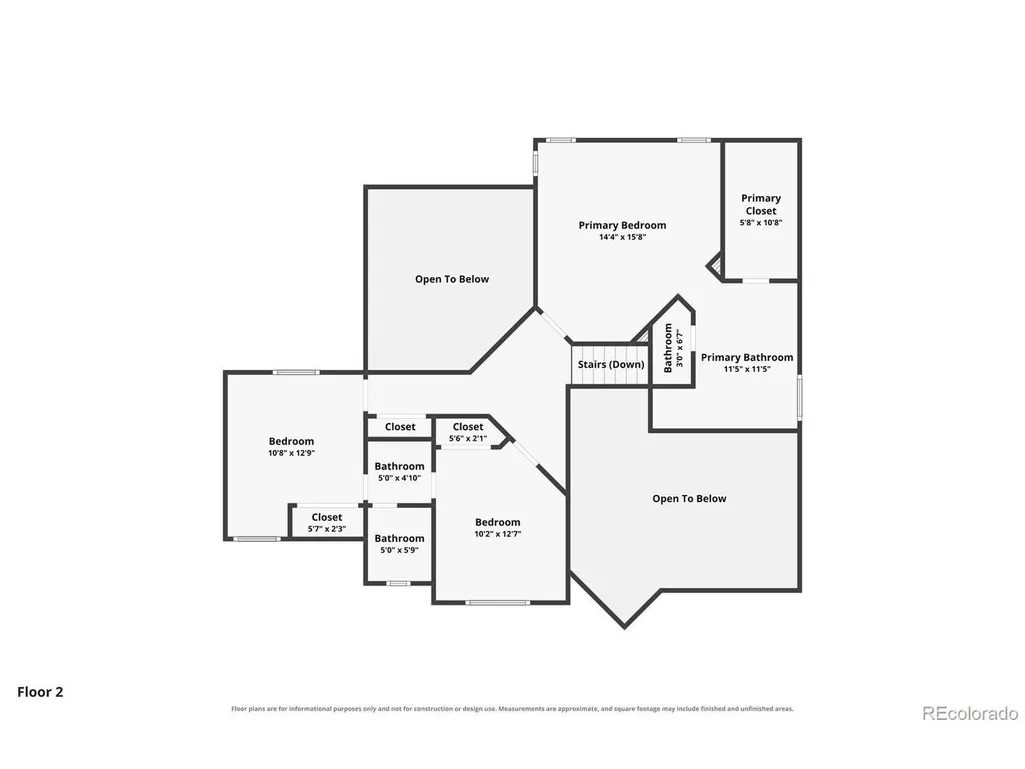
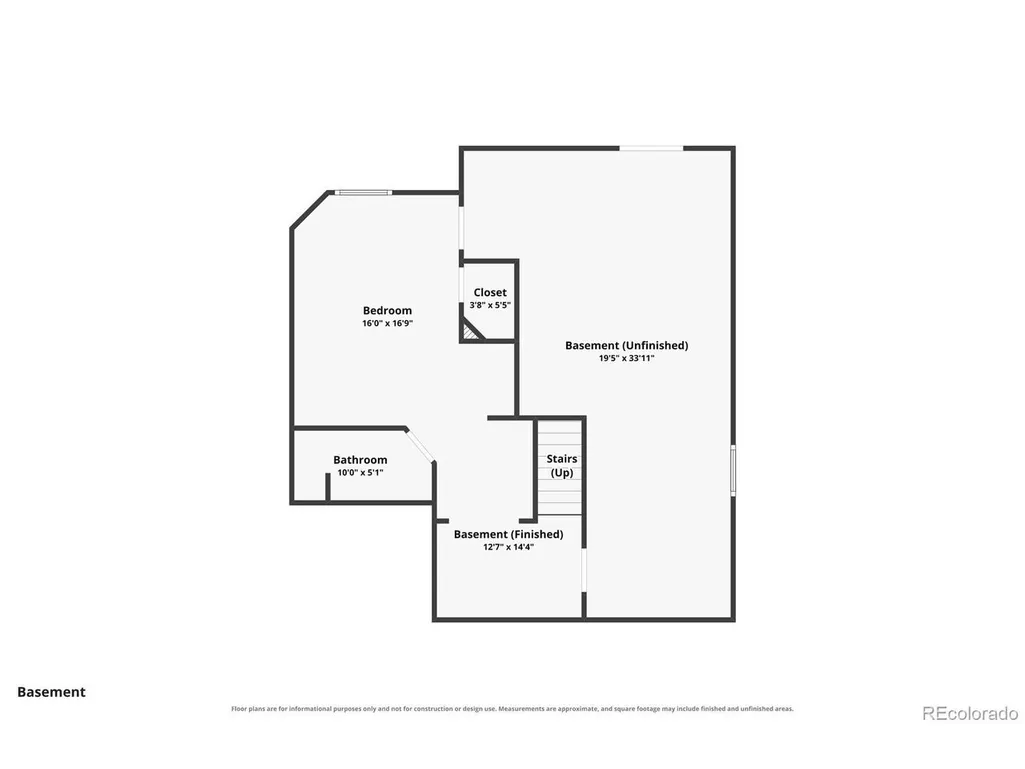
You will love this meticulously maintained and updated 3000 sq.ft. home in the sought after subdivision, Indigo Hills in Highlands Ranch. You have a 3 car tandem garage with a spectacular epoxy floor. Currently the third stall is a finished work shop but could easily be turned back into parking. You could park a full-sized-long-bed truck on the tandem side, very rare! There is also a main floor laundry for your convenience. As you walk in the house you will notice soaring vaulted ceilings with an exquisite tiled entry and dining room. The kitchen is updated with quartz counter tops and end caps with beautiful tile back splash. You will also appreciate the beautiful center island and stainless steel appliances. Continue into the family room and stand in awe of the high ceilings, plenty of windows and flawless hardwood floors and gas fireplace create a soothing, relaxing space. Combine that with an enormous ceiling fan and a "Whisper Quiet" attic fan to keep it at that perfect temperature. Included is a 1/2 bath and an office. Step out on your deck to many wellanicured trees and shrubs to create your tranquil, backyard experience. Upstairs you will enjoy a large primary bedroom with a magnificent 5 piece bathroom with jetted tub. Two more generously sized bedrooms and a jack and jill bathroom complete the second floor. The basement is a walkout with a huge bedroom with a walk-in-closet and 3/4 bath. This could easily be a second primary bedroom with plenty of light and an egress window. The remainder of the basement is unfinished to leave you a clean slate do make it your own. There is an abundance of hot water with its two 50 gallon water heaters. This home is truly a bargain.
| Elementary School | Middle School | High School |
|---|---|---|
| Saddle Ranch Elementary School | Ranch View Middle School | ThunderRidge High School |
| Price History | |
|---|---|
| 8/27/2026 | Listed $769,000 |
General Features
| Living Area | 2554 |
|---|---|
| Sewer | Public Sewer |
| Heating | Forced Air,Humidity Control |
| Cooling | Central Air,Ceiling Fan(s),Attic Fan |
| Utilities | Natural Gas Available,Electricity Available,Cable Available |
| Roof | Fiberglass |
| Appliances | Self Cleaning Oven,Dishwasher,Refrigerator,Washer,Dryer,Microwave,Disposal |
| Zoning | PDU |
| HOA Fee | 174 |
| Garage Spaces | 3 |
| Association Fee Includes | Trash |
| Patio/Porch Features | Patio,Deck |
| Construction Materials | Frame,Brick,Wood Siding,Concrete |
| Exclusions | Table at front door. Staging items |
| Year Built | 1997 |
| Levels | Two |
| Property Subtype | Single Family Residence |
| Tax Year | 2025 |
| Community Features | Tennis Court(s),Hot Tub,Pool,Playground,Fitness Center,Park,Trail(s) |
| HOA Fee 2 | 431 |
| Assoc Fee Paid Per | Quarterly |
| County | Douglas |
| New Construction | No |
| Property Type | Residential |
| HOA | Yes |
| Energy Efficient | Windows |
| Subdivision Name | Indigo Hill |
| Full Baths | 2 |
| Status | Active |
| Directions | Broadway to Winterthur west until it tees into English Sparrow Trail.The house will be directly in front of you. |
| High School | Thunderridge |
| City | Littleton |
| Association Name | HCRA |
| High School District | Douglas County RE-1 |
| MLS Area | Metro Denver |
| Spa Features | Bath |
| HOA Fee 2 Frequency | Annually |
| Elementary School | Saddle Ranch |
| Property Attached Y/N | No |
| Tax Annual Amount | 3918 |
| Middle/Junior High School | Ranch View |
| MLS Area Minor | Metro24/DHL |
| Virtual Tour | https://www.zillow.com/view-imx/50f0a033-b470-4e21-b625-f9753b7d19e9?setAttribution=mls&wl=true&initialViewType=pano |
| AssociationName2 | Indigo Hill |
| Standard Status | Active |
| Expected Active Date | 2026-08-28 |
| AttributionContact | rickallanhomes@outlook.com,303-919-8472 |
Interior Features
| Interior Amenities | Open Floorplan,Pantry,Walk-In Closet(s),Jack & Jill Bathroom,Kitchen Island |
|---|---|
| Basement | Partial,Slab,Walk-Out Access,Sump Pump |
| Fireplace Features | Insert,Gas,Family Room |
| Window Features | Window Coverings |
| Above Grade Finished Area | 2078 |
| Half Baths | 1 |
| 3/4 Baths | 1 |
| Total Bedrooms | 4 |
| LivingAreaSource | Assessor |
| Total Baths | 4 |
Exterior Features
| Exterior Amenities | Sprinkler System,Tandem Garage |
|---|---|
| Fencing | Partial,Dog Run/Kennel |
| Parking Features | Attached |
| Lot Features | Outbuildings,House/Lot Faces NE,Paved |
| Lot Size Area | 7405 |
| Lot Size Acres | 0.17 |
| Waterfront Y/N | No |
Amenities
- Foreclosure
- Views
- Short Sale
- New Construction
- Adult 55+
- Lease To Own
- No HOA Fees
- Furnished
- Primary On Main
- Air Conditioning
- Seller Finance
- Green
- Fixer Upper
- Horse
- Golf
- Fireplace
- Deck
- Garage
- Basement
- Pool
Property vs Single Family Average in 80129
Price
Taxes
Year Built
Visits
 Information deemed reliable but not guaranteed by the MLS. © 2026 Information and Real Estate Services, LLC.
Information source: Information and Real Estate Services, LLC. Provided for limited non-commercial use only under IRES Rules. © Copyright IRES.
The information being provided is for the consumers personal, non-commercial use and may not be used for any purpose other than to identify prospective properties consumer may be interested in purchasing.
The IRES, LLC Data on this
Information deemed reliable but not guaranteed by the MLS. © 2026 Information and Real Estate Services, LLC.
Information source: Information and Real Estate Services, LLC. Provided for limited non-commercial use only under IRES Rules. © Copyright IRES.
The information being provided is for the consumers personal, non-commercial use and may not be used for any purpose other than to identify prospective properties consumer may be interested in purchasing.
The IRES, LLC Data on this
