
New Construction


Address
5240 Gardner Pkwy, Firestone, CO
Price
$ 548,930
Property Attributes
- MLS#9164806
- TypeSingle Family
- Listing Status Active
- CountyWELD
- CityFirestone
- AreaGreeley-Weld
- NeighborhoodBarefoot Village
- Zip80504
- StyleChalet
- Year Built2026
- Taxes$ 5968
- Price$ 548,930
- Bedrooms3
- Full Bathrooms2
- Half Bathrooms1
- Sqr Footage2060
- Lot Size0.09 Acres
Data Source:
Information and Real Estate Services (IRES)
Property Description
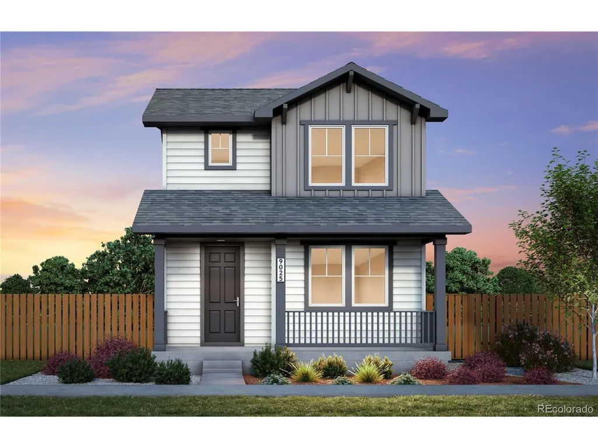
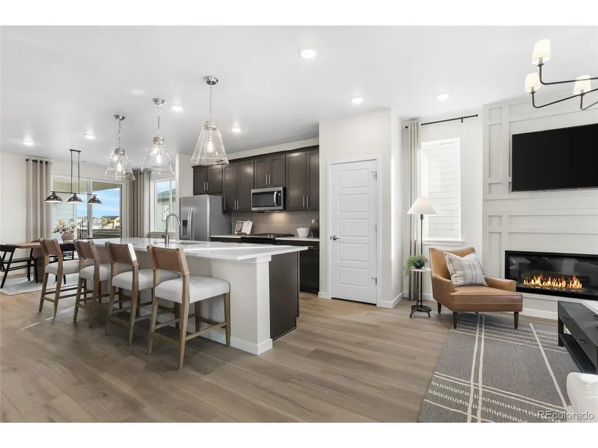
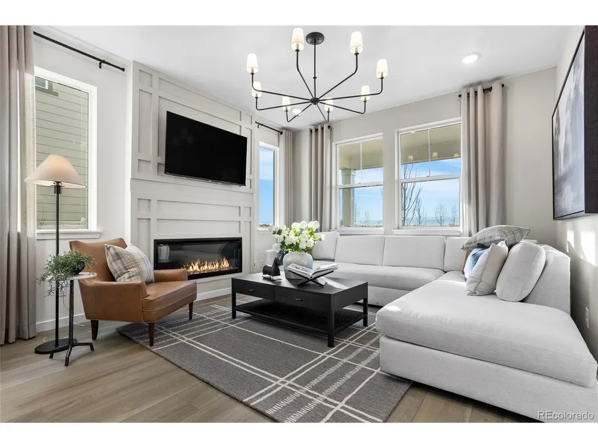
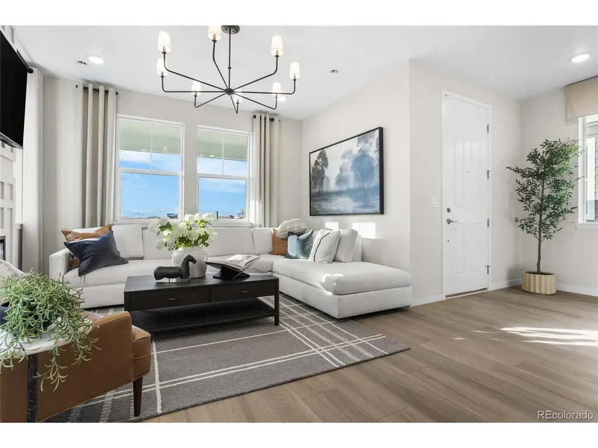
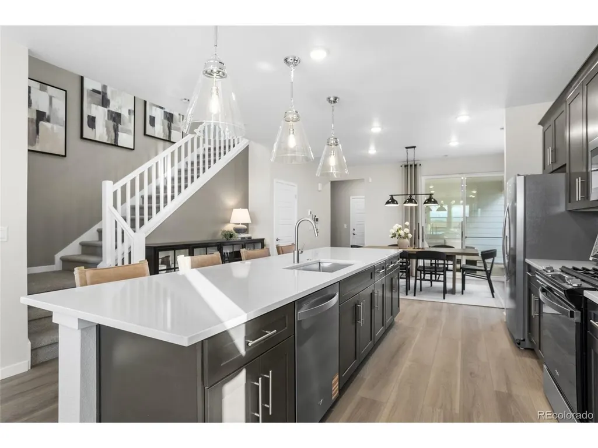
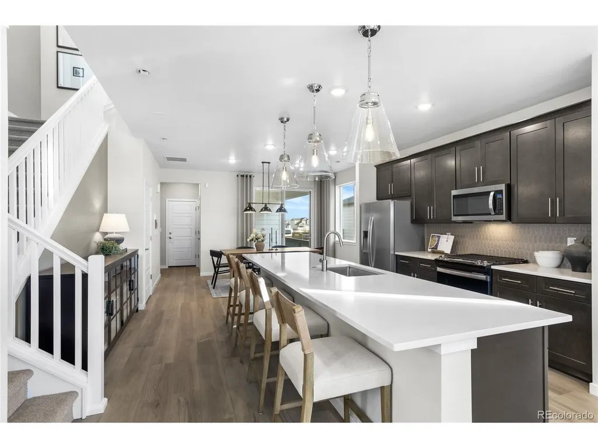
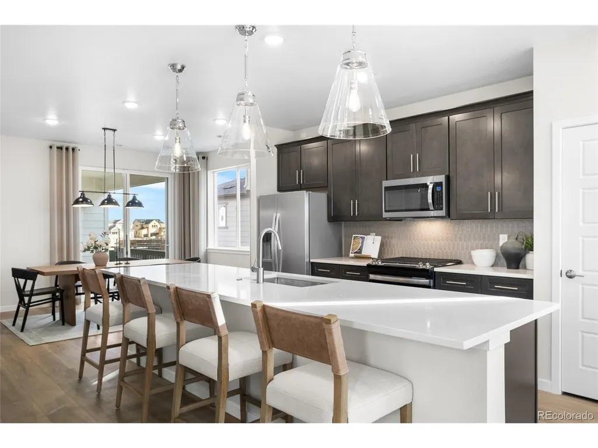
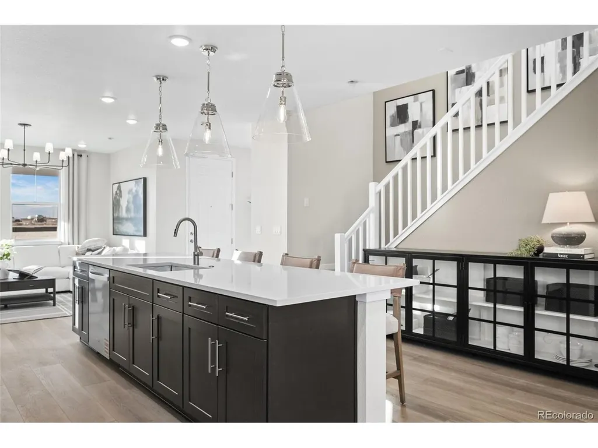
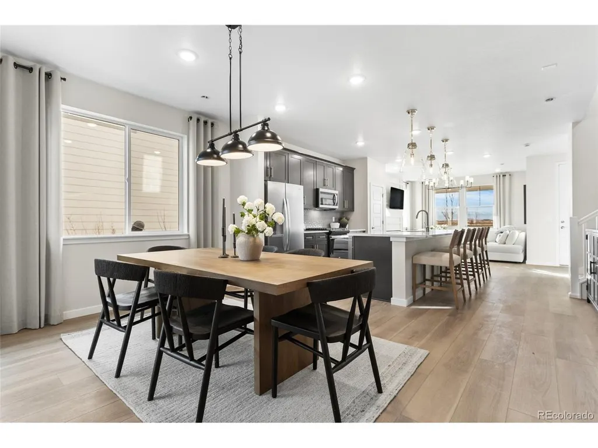
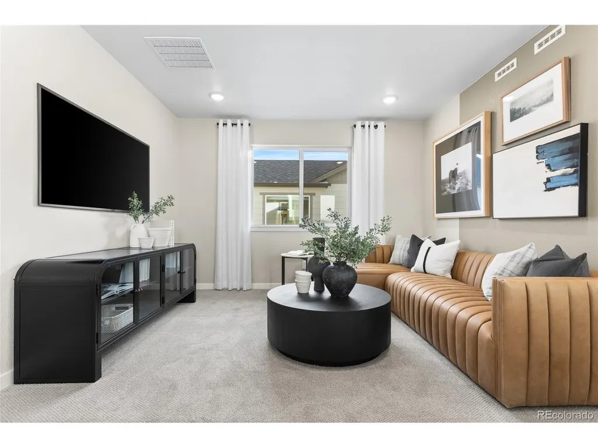
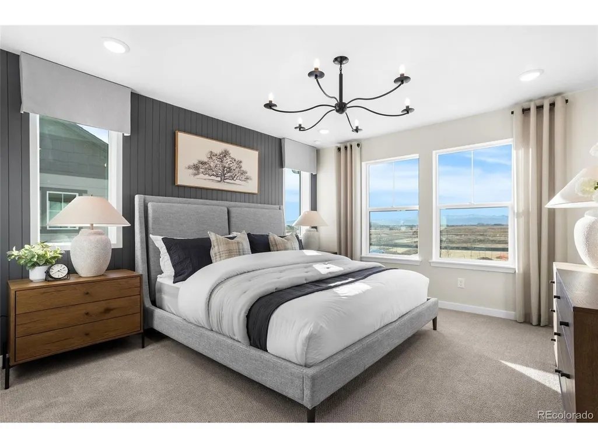
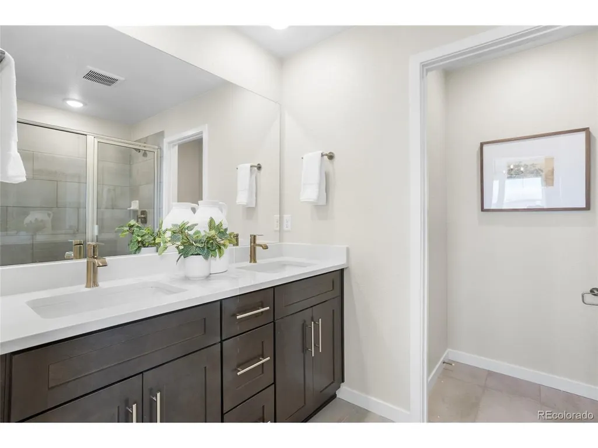
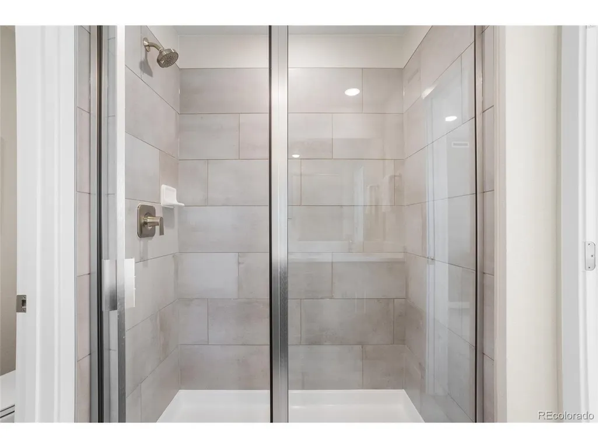
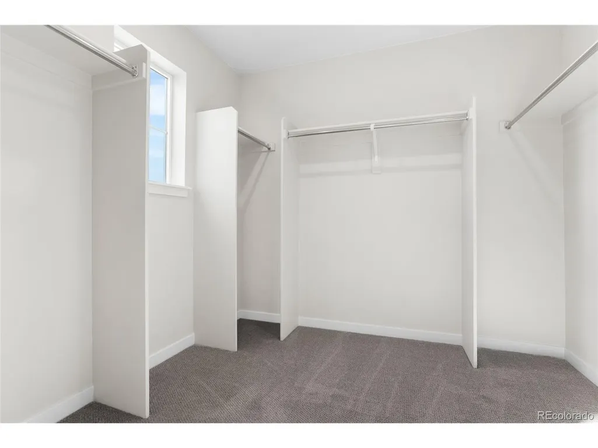
Pulte Homes is proud to present the Perry Plan in the thriving community of Barefoot Village. Situated on a corner lot, this plan greets you with a charming front porch while just inside the foyer welcomes you to the gathering room complete with fireplace for those cozy evenings in. The kitchen features a large kitchen island and ample cabinet space and opens up to the cafe space making this an ideal entertaining space. The sliding glass door off the cafe leads to the extended covered patio making indoor and outdoor living a breeze. The fenced side yard allows for a great space to unwind at the end of the day. Upstairs, the loft provides additional living space or home office. The Laundry room is also upstairs for convenience. Two bedrooms share a full bathroom while the owner's suite is tucked away for privacy and quiet and features dual sinks, a shower enclosure and a spacious walk-in closet. The Attached two-car garage is slightly oversized to allow for additional storage or toys. The Barefoot Village community is an extension of the Barefoot Lakes community and residents have access to all amenities Barefoot has to offer. Call or text Kristin at 303.324.0885 or email Kristin.congleton@pulte.com to schedule a tour of this beautiful home.
| Elementary School | Middle School | High School |
|---|---|---|
| Mead Elementary School | Mead Middle School | Mead High School |
| Price History | |
|---|---|
| 9/22/2026 | Listed $548,930 |
General Features
| Living Area | 2060 |
|---|---|
| Sewer | Public Sewer |
| Heating | Forced Air |
| Cooling | Central Air |
| Roof | Composition |
| Appliances | Dishwasher,Refrigerator,Washer,Dryer,Microwave,Disposal |
| HOA Fee | 90 |
| Garage Spaces | 2 |
| Patio/Porch Features | Patio |
| Architectural Style | Chalet |
| Construction Materials | Frame,Composition,Concrete |
| Exclusions | staging items |
| Year Built | 2026 |
| Levels | Two |
| Property Subtype | Single Family Residence |
| Tax Year | 2024 |
| Assoc Fee Paid Per | Monthly |
| County | Weld |
| New Construction | Yes |
| Property Type | Residential |
| HOA | Yes |
| Subdivision Name | Barefoot Village |
| Full Baths | 1 |
| Status | Active |
| High School | Mead |
| City | Firestone |
| Association Name | St Vrain Metropolitan District |
| High School District | ST Vrain Dist RE 1J |
| MLS Area | Greeley/Weld |
| Elementary School | Mead |
| Property Attached Y/N | No |
| Tax Annual Amount | 5968 |
| Middle/Junior High School | Mead |
| Standard Status | Active |
| Expected Active Date | 2026-09-22 |
| AttributionContact | TeamGreen@kentwood.com,415-309-5454 |
Interior Features
| Basement | Crawl Space,Slab,Sump Pump |
|---|---|
| Fireplace Features | Great Room |
| Above Grade Finished Area | 2060 |
| Half Baths | 1 |
| 3/4 Baths | 1 |
| Total Bedrooms | 3 |
| Room Type | Loft |
| Total Baths | 3 |
Exterior Features
| Fencing | Fenced |
|---|---|
| Parking Features | Attached |
| Lot Features | Gutters |
| Lot Size Area | 3759 |
| Lot Size Acres | 0.09 |
| Waterfront Y/N | No |
Amenities
- Foreclosure
- Views
- Short Sale
- New Construction
- Adult 55+
- Lease To Own
- No HOA Fees
- Furnished
- Primary On Main
- Air Conditioning
- Seller Finance
- Green
- Fixer Upper
- Horse
- Golf
- Fireplace
- Deck
- Garage
- Basement
- Pool
Property vs Single Family Average in 80504
Price
Taxes
Year Built
 Information deemed reliable but not guaranteed by the MLS. © 2026 Information and Real Estate Services, LLC.
Information source: Information and Real Estate Services, LLC. Provided for limited non-commercial use only under IRES Rules. © Copyright IRES.
The information being provided is for the consumers personal, non-commercial use and may not be used for any purpose other than to identify prospective properties consumer may be interested in purchasing.
The IRES, LLC Data on this
Information deemed reliable but not guaranteed by the MLS. © 2026 Information and Real Estate Services, LLC.
Information source: Information and Real Estate Services, LLC. Provided for limited non-commercial use only under IRES Rules. © Copyright IRES.
The information being provided is for the consumers personal, non-commercial use and may not be used for any purpose other than to identify prospective properties consumer may be interested in purchasing.
The IRES, LLC Data on this
