
New Construction











Address
2409 S Lafayette St, Denver, CO
Price
$ 1,169,000
Property Attributes
- MLS#1993779
- TypeSingle Family
- Listing Status Active
- CountyDENVER
- CityDenver
- AreaMetro Denver
- NeighborhoodUniversity
- Zip80210
- StyleDuplex
- Year Built2026
- Taxes$ 2558
- Price$ 1,169,000
- Bedrooms3
- Full Bathrooms2
- Half Bathrooms2
- Sqr Footage2365
- Lot Size0.07 Acres
Data Source:
Information and Real Estate Services (IRES)
Property Description
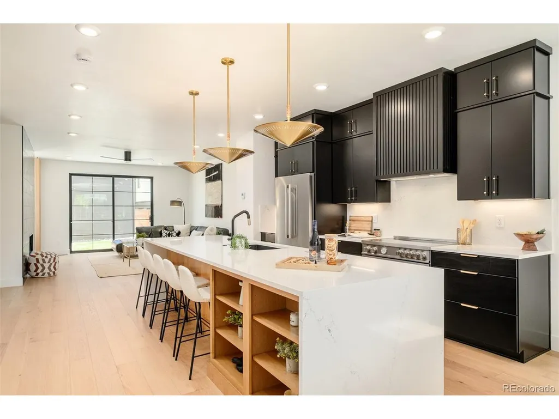
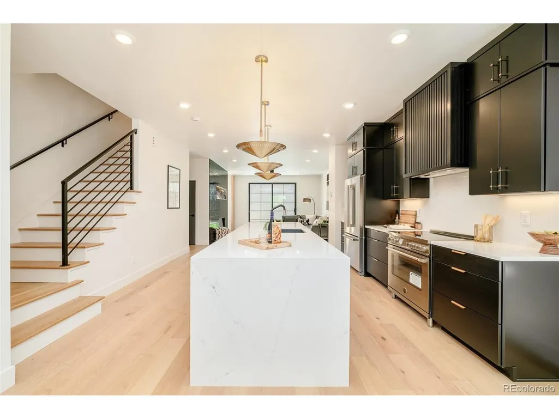
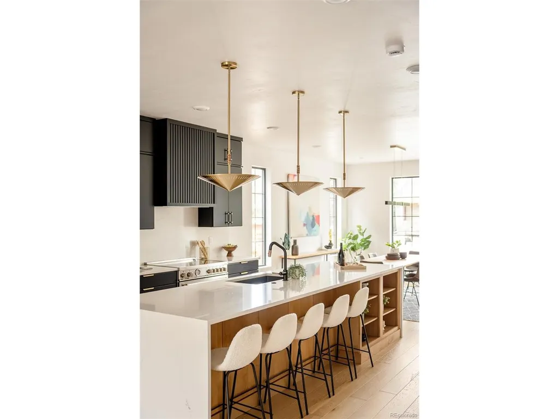
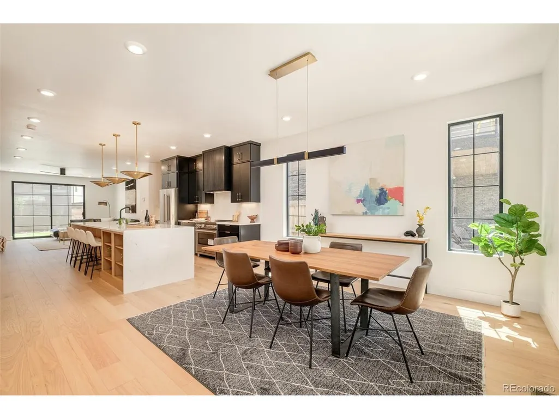
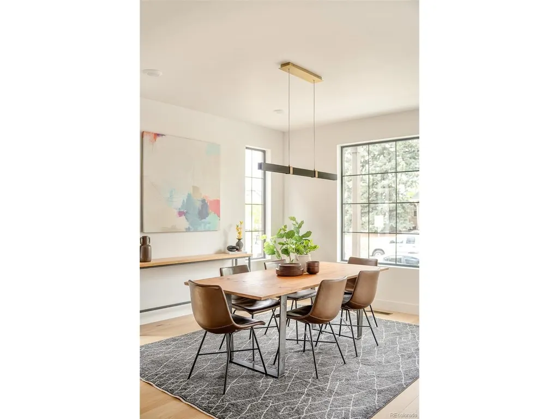
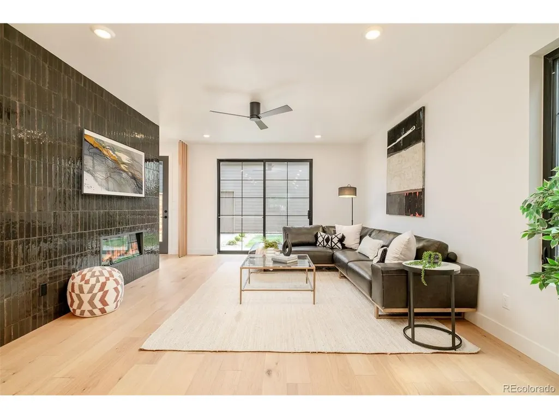
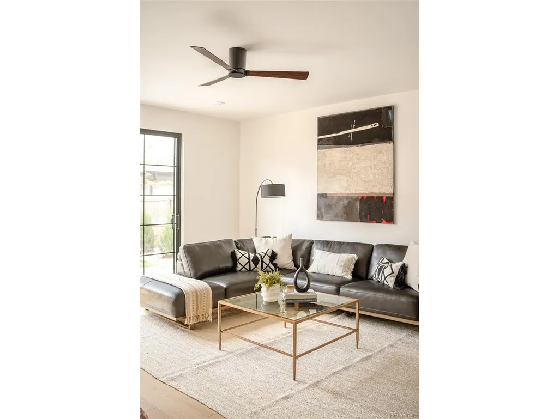
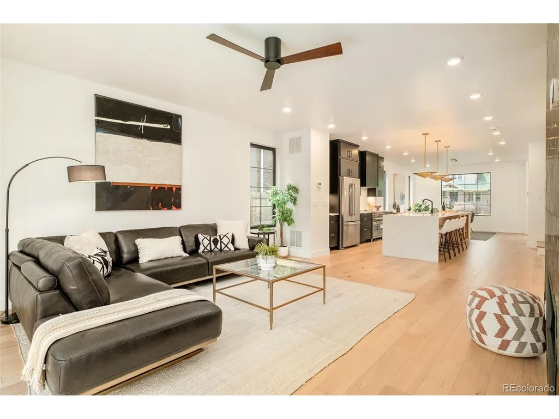
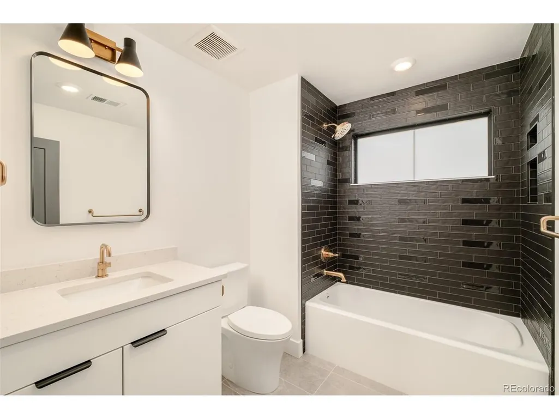
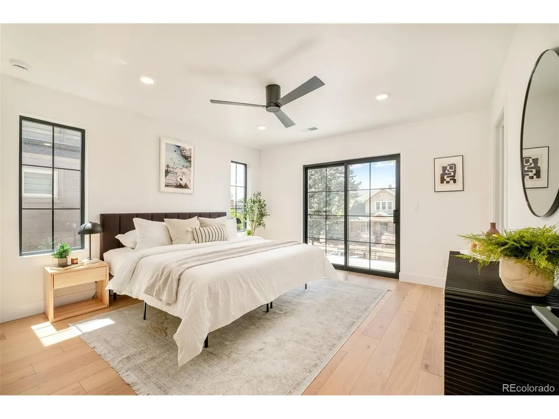
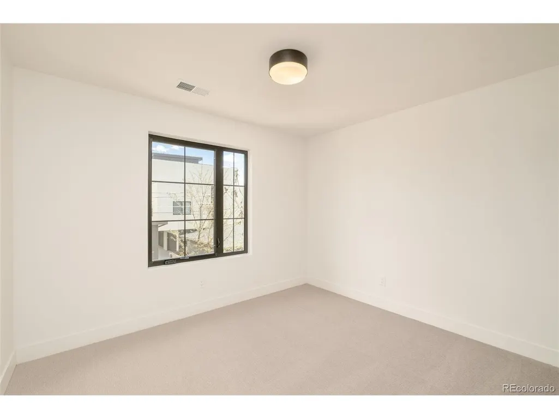
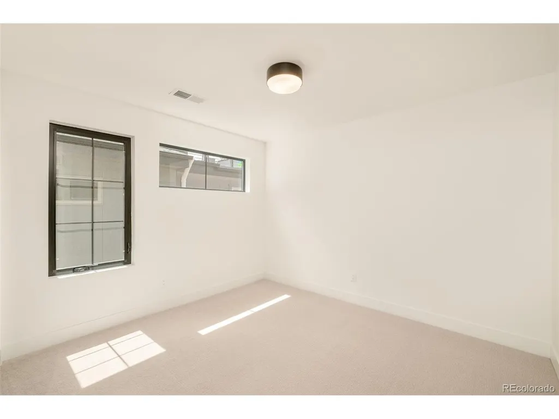
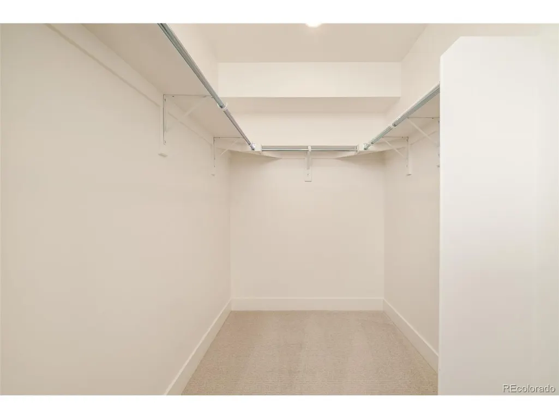
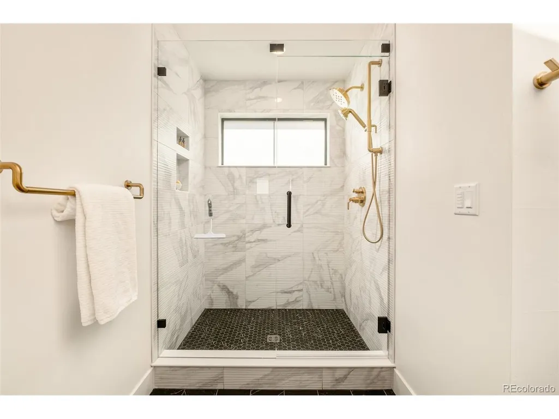
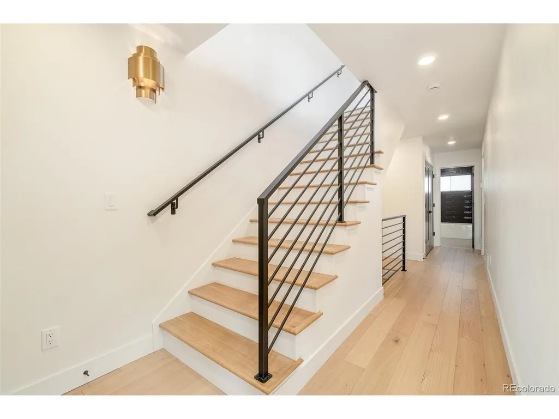
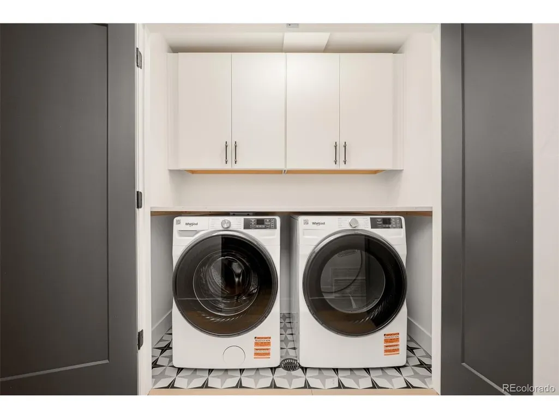
Under construction with an estimated December 2026 completion, this thoughtfully designed three-story residence blends Nordic-inspired architecture with functional modern living in Denver's University neighborhood. Approximately 0.3 miles to Evans Light Rail Station and moments from South Pearl Street dining, coffee shops, and local boutiques, the location offers convenient access to everyday amenities while providing a quiet residential setting. Expansive windows fill the open-concept main level with natural light, creating an inviting backdrop for both everyday living and entertaining. The kitchen anchors the home with quartz countertops, stainless appliances, an oversized island, pantry, and seamless connection to the dining area and great room with fireplace. Sliding doors extend the living space to a private patio, offering an additional outdoor retreat. Upstairs, the primary suite features a walk-in closet and a well-appointed bath with contemporary finishes, while two additional bedrooms, a full bath, and an upper-level laundry room provide flexibility for guests, remote work, or additional living needs. The top-floor loft is designed for entertaining, complete with a wet bar, powder bath, and direct access to a rooftop deck with space for dining, lounging, or enjoying Colorado sunsets. A detached two-car garage, contemporary craftsmanship, and carefully curated finishes complete this new construction residence. Photos are representative of similar homes and are not of the exact unit. Model home finishes, features, and selections may vary. Please contact the listing agent for specific unit details and inclusions.
| Elementary School | Middle School | High School |
|---|---|---|
| Asbury Elementary School | Grant Middle School | South High School |
| Price History | |
|---|---|
| 8/31/2026 | Listed $1,169,000 |
General Features
| Living Area | 2365 |
|---|---|
| Sewer | Public Sewer |
| Heating | Forced Air |
| Cooling | Central Air |
| Utilities | Electricity Available |
| Roof | Composition |
| Appliances | Dishwasher,Refrigerator,Microwave,Gas Bar-B-Q,Disposal |
| Zoning | E-TU-C |
| Garage Spaces | 2 |
| Patio/Porch Features | Patio,Deck |
| Construction Materials | Frame,Brick |
| Exclusions | Seller's personal property and staging items. |
| Year Built | 2026 |
| Levels | Three Or More |
| Property Subtype | Duplex |
| Tax Year | 2024 |
| Accessibility | Level Lot |
| County | Denver |
| New Construction | Yes |
| Property Type | Residential |
| HOA | No |
| Subdivision Name | University |
| Full Baths | 1 |
| Status | Active |
| Directions | Please use GPS |
| High School | South |
| City | Denver |
| High School District | Denver District 1 |
| MLS Area | Metro Denver |
| Elementary School | Asbury |
| Property Attached Y/N | Yes |
| Tax Annual Amount | 2558 |
| Middle/Junior High School | Grant |
| MLS Area Minor | Metro18/DSE |
| Structure Type | 1/2 Duplex |
| Standard Status | Active |
| Expected Active Date | 2026-08-31 |
| AttributionContact | Rachel.Gallegos@compass.com,720-308-2615 |
Interior Features
| Interior Amenities | Eat-in Kitchen,Open Floorplan,Pantry,Walk-In Closet(s),Wet Bar,Kitchen Island |
|---|---|
| Basement | Crawl Space |
| Fireplace Features | Great Room,One |
| Above Grade Finished Area | 2365 |
| Half Baths | 2 |
| 3/4 Baths | 1 |
| Total Bedrooms | 3 |
| Room Type | Loft |
| LivingAreaSource | Assessor |
| Total Baths | 4 |
Exterior Features
| Fencing | Partial |
|---|---|
| Parking Features | Detached |
| Lot Features | Level,Paved |
| Water Source | City |
| Lot Size Area | 3125 |
| Lot Size Acres | 0.07 |
| Waterfront Y/N | No |
| Builder Model | Nordic |
Amenities
- Foreclosure
- Views
- Short Sale
- New Construction
- Adult 55+
- Lease To Own
- No HOA Fees
- Furnished
- Primary On Main
- Air Conditioning
- Seller Finance
- Green
- Fixer Upper
- Horse
- Golf
- Fireplace
- Deck
- Garage
- Basement
- Pool
Property vs Single Family Average in 80210
Price
Taxes
Year Built
Visits
 Information deemed reliable but not guaranteed by the MLS. © 2026 Information and Real Estate Services, LLC.
Information source: Information and Real Estate Services, LLC. Provided for limited non-commercial use only under IRES Rules. © Copyright IRES.
The information being provided is for the consumers personal, non-commercial use and may not be used for any purpose other than to identify prospective properties consumer may be interested in purchasing.
The IRES, LLC Data on this
Information deemed reliable but not guaranteed by the MLS. © 2026 Information and Real Estate Services, LLC.
Information source: Information and Real Estate Services, LLC. Provided for limited non-commercial use only under IRES Rules. © Copyright IRES.
The information being provided is for the consumers personal, non-commercial use and may not be used for any purpose other than to identify prospective properties consumer may be interested in purchasing.
The IRES, LLC Data on this
