
Views - New Construction



Address
2135 S High St, Denver, CO
Price
$ 1,197,000
Property Attributes
- MLS#2799141
- TypeSingle Family
- Listing Status Active
- CountyDENVER
- CityDenver
- AreaMetro Denver
- NeighborhoodUniversity
- Zip80210
- StyleContemporary
- Year Built2026
- Taxes$ 3000
- Price$ 1,197,000
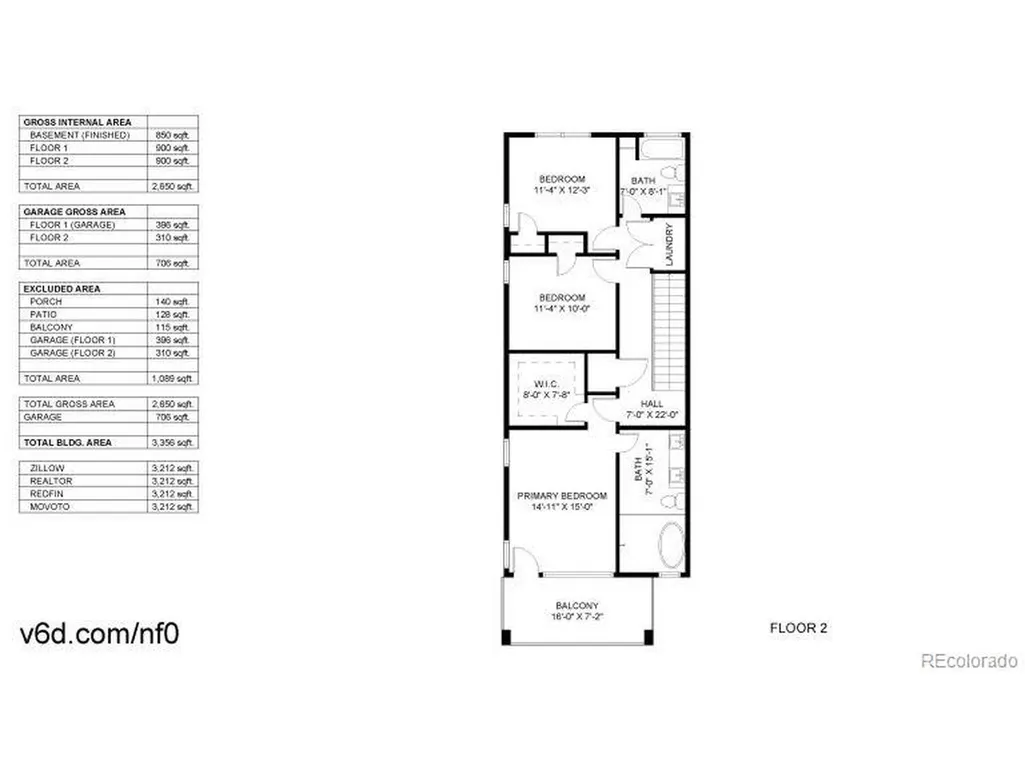
- Bedrooms6
- Full Bathrooms4
- Half Bathrooms1
- Sqr Footage3212
- Lot Size0.07 Acres
Data Source:
Information and Real Estate Services (IRES)
Property Description
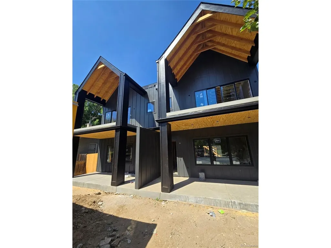
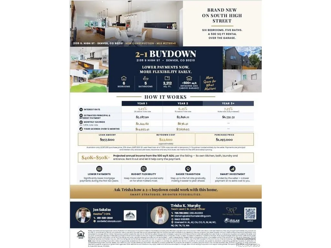
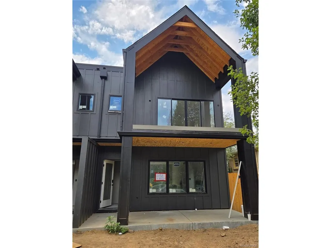
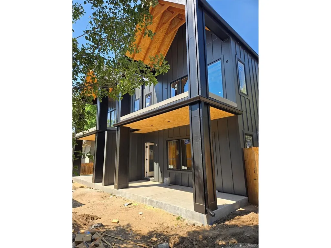
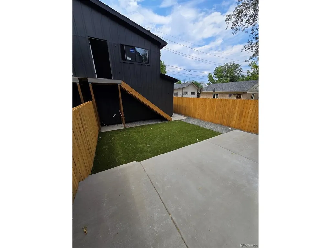
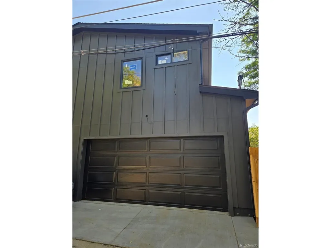
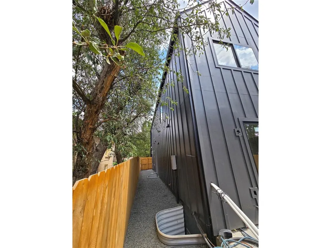
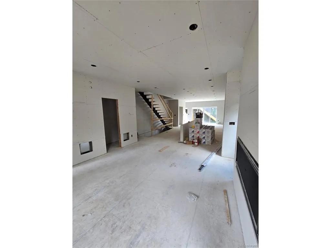
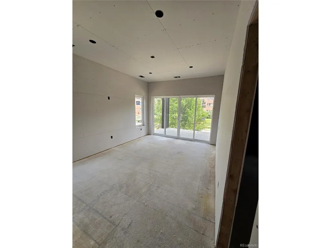
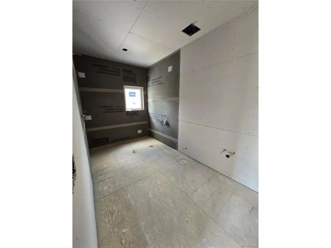
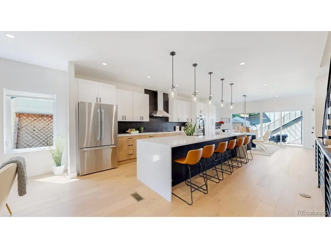
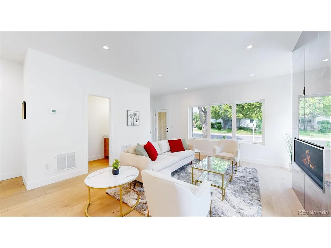
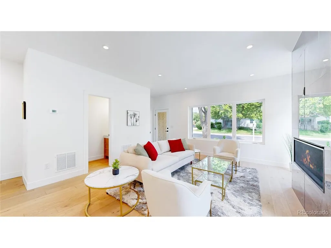
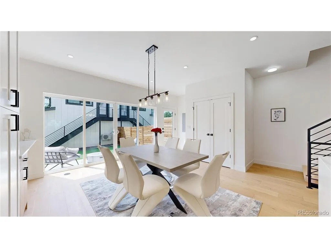
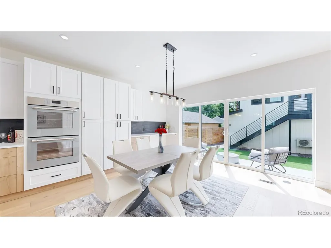
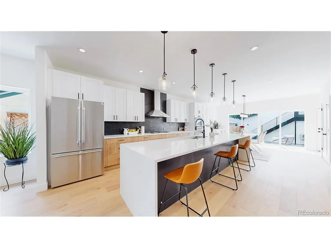
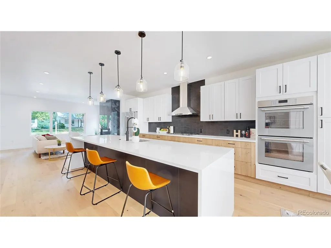
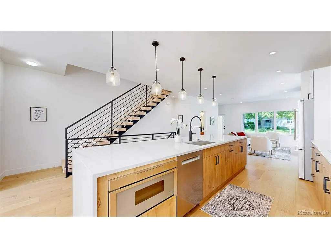
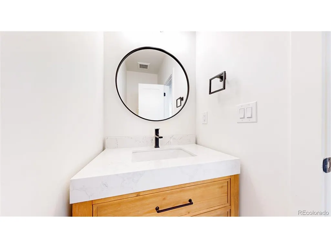
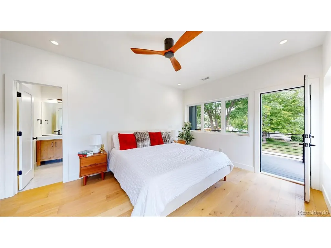
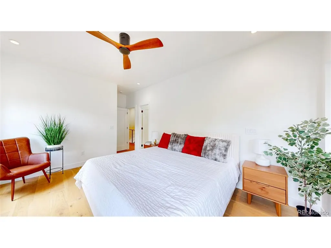
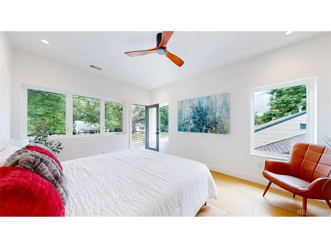
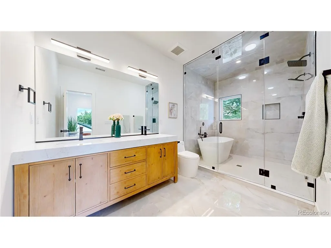
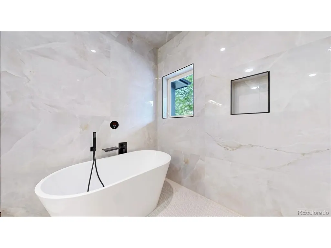
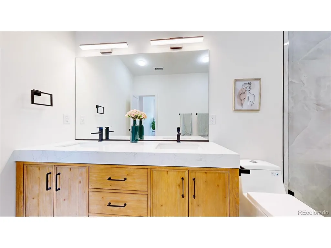
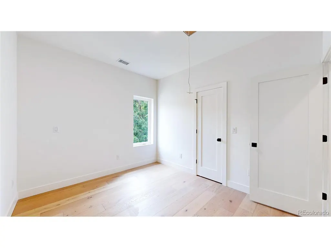
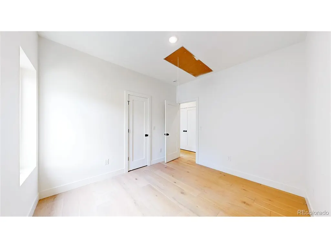
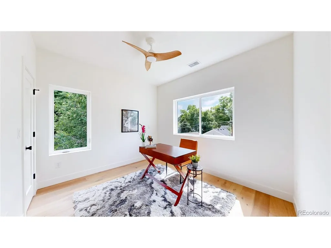
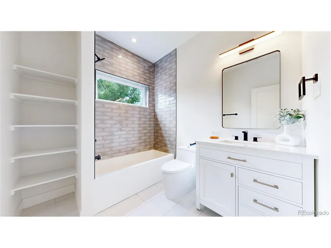
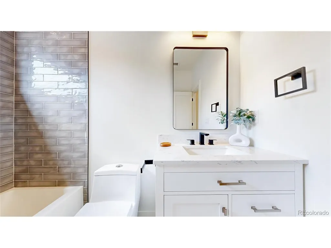
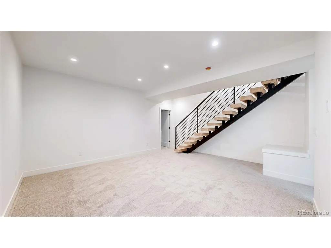
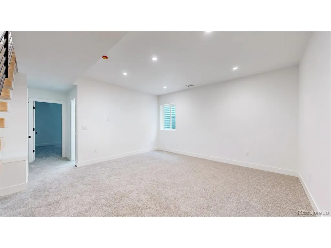
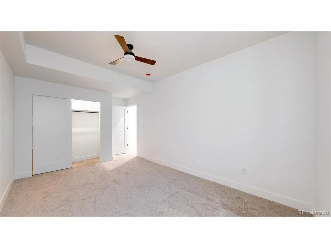
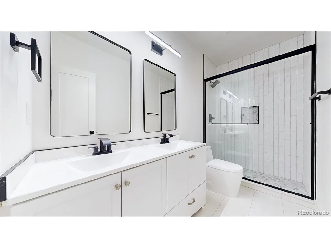
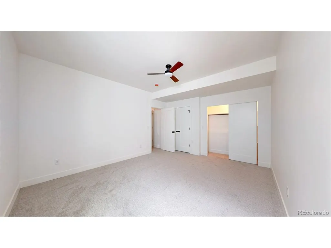
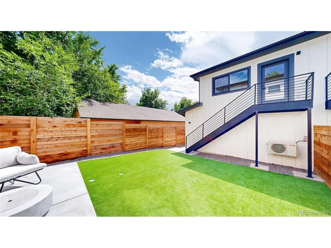
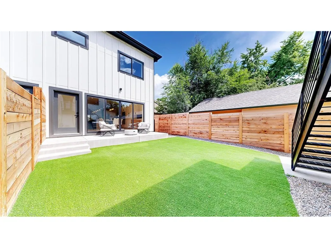
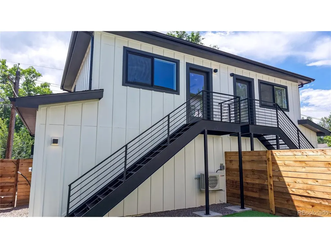
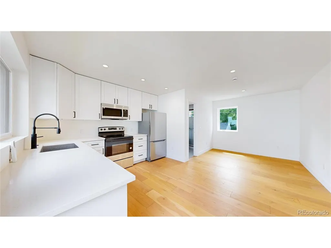
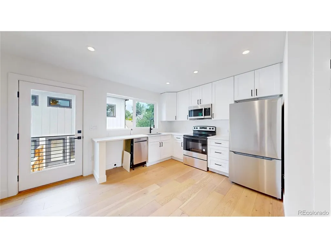
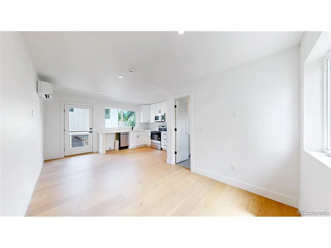
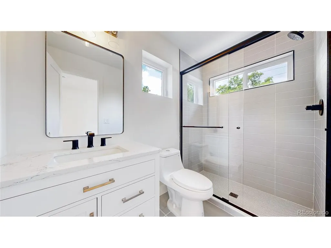
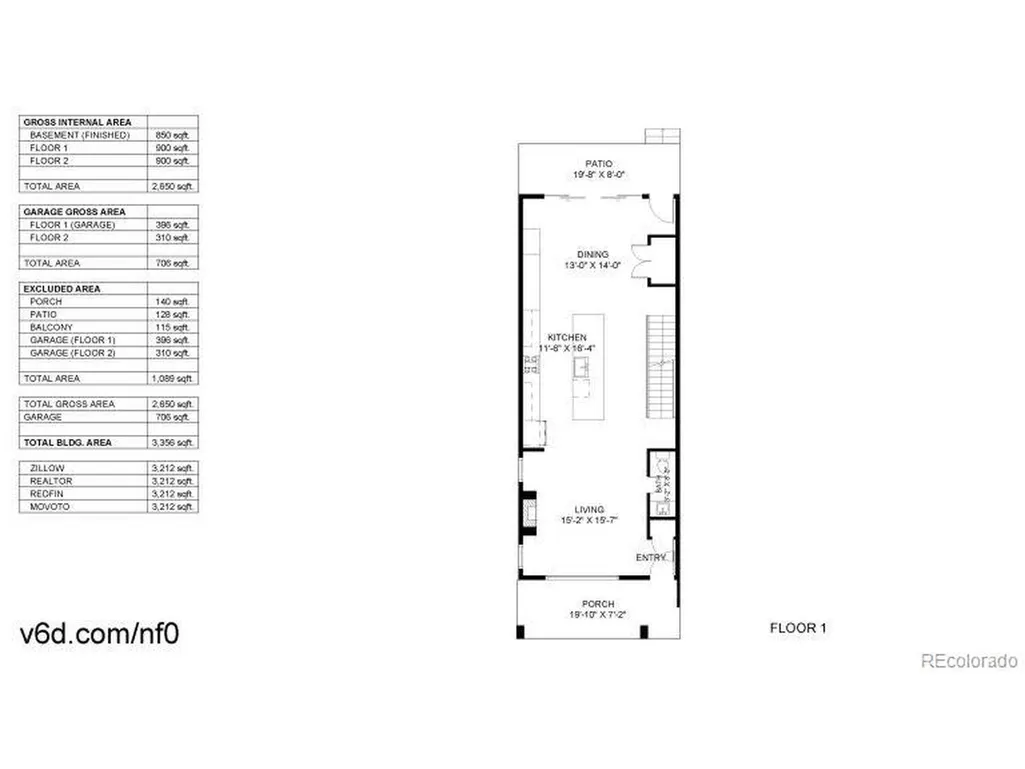
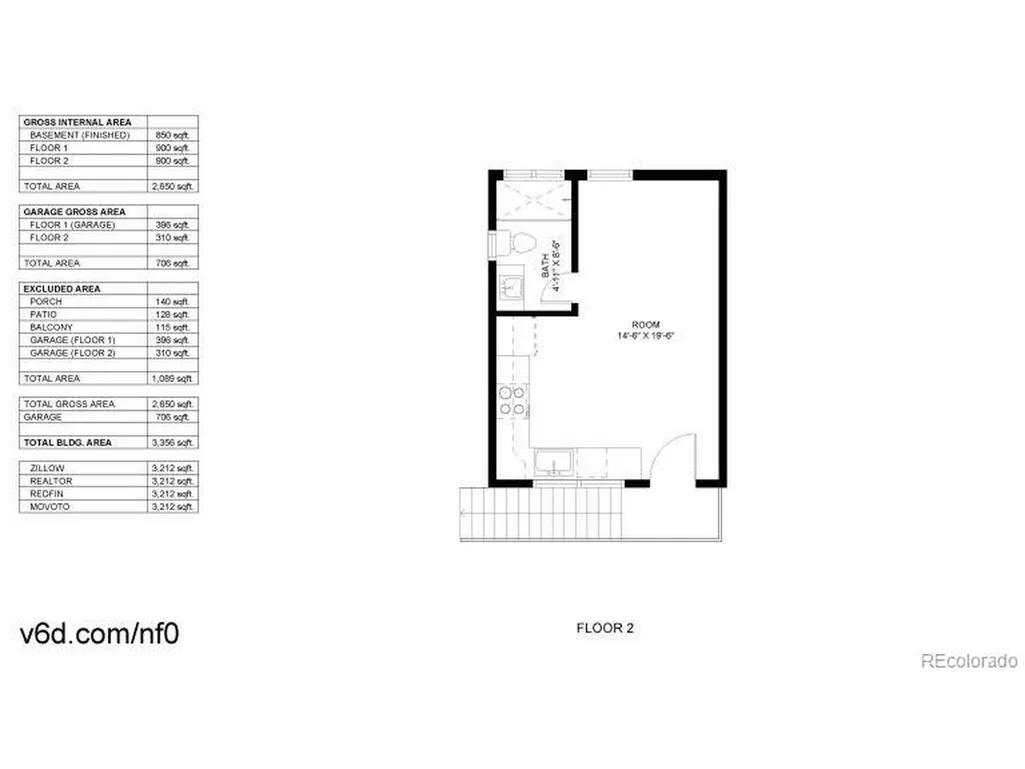
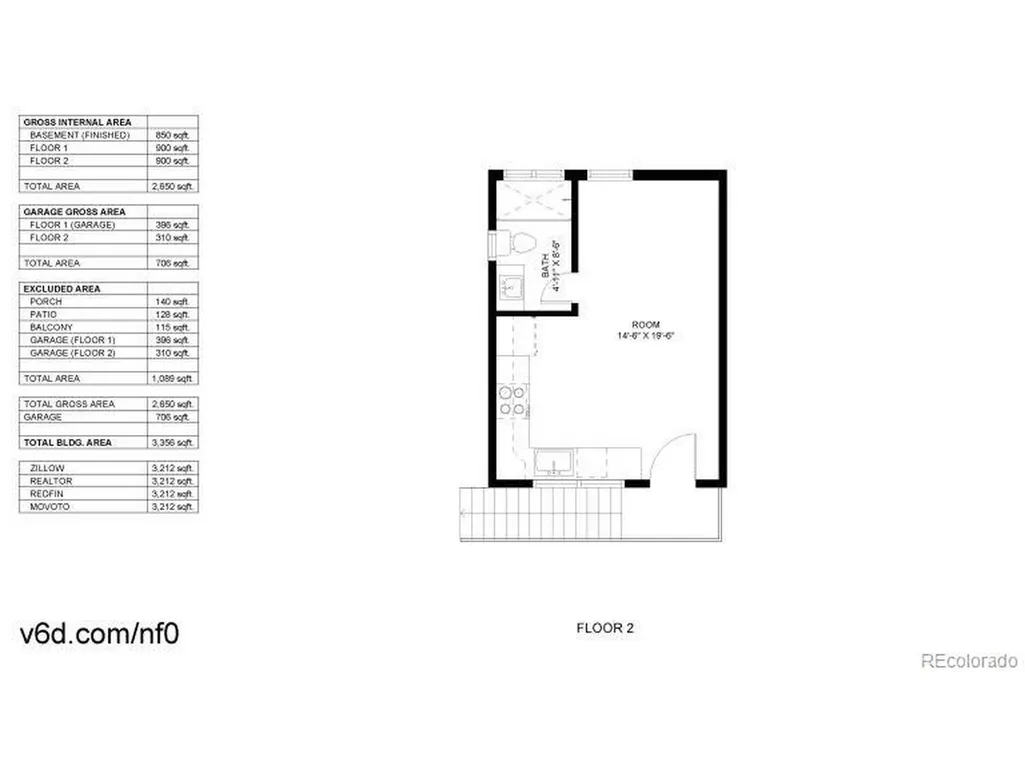
**Pictures of finished home are of similar project 2405 S High St completed 12/26 by same developer** Welcome to this modern farmhouse-style home, ideally located in Denver's highly sought-after University of Denver/Platt Park neighborhood. This residence blends sophisticated design, luxury finishes, and rare income potential. A standout feature is the fully detached, fully equipped 500+ sq ft ADU (Accessory Dwelling Unit) above the garage. With its own kitchen, full bath, laundry, and private entrance, the ADU is perfect for long or short-term rental, with projected annual income of $40k-$50k+. This flex space provides a substantial return for investors or homeowners seeking passive income while enjoying the main home. Inside, the 10' ceilings, abundant natural light, solid oak flooring, quartz countertops, custom tile, and matte black hardware throughout. The open-concept main level features fireplace and striking floating staircases with handcrafted steel railings. The gourmet kitchen is outfitted with high-end stainless appliances, double oven, oversized refrigerator, drawer microwave, gas cooktop. A waterfall-edge quartz island seats five comfortably, surrounded by ample soft-close mission cabinetry. The spacious primary suite offers expansive windows, a private balcony, and a luxurious spa-style bath featuring soaking tub and dual shower heads in glass-enclosed wet room. Additional bedrooms provide flexibility for guests, office, or nursery. 3 outdoor spaces, mature trees, backyard patio wired for hot tub, space for a firepit/grill. The finished 2 car garage is pre-wired for EV charger, and supports ADU above. Additional features include tankless water heater, variable-speed high-efficiency HVAC, and Google Nest thermostat. This property is a rare blend of design, luxury, and income potential in one of Denver's most vibrant area.
| Elementary School | Middle School | High School |
|---|---|---|
| Asbury Elementary School | Grant Middle School | South High School |
| Price History | |
|---|---|
| 7/22/2026 | Listed $1,197,000 |
General Features
| Living Area | 3212 |
|---|---|
| Sewer | Public Sewer |
| Heating | Forced Air |
| Cooling | Central Air,Ceiling Fan(s) |
| Utilities | Electricity Available,Cable Available |
| Roof | Fiberglass |
| Appliances | Double Oven,Dishwasher,Refrigerator,Washer,Dryer,Microwave,Gas Bar-B-Q,Disposal,Fire Alarm |
| Garage Spaces | 2 |
| Patio/Porch Features | Patio,Deck |
| Architectural Style | Contemporary |
| Construction Materials | Frame,Wood Siding,Concrete |
| Exclusions | N/A - other than staging furniture |
| Pets Allowed | Private Yard |
| Year Built | 2026 |
| View | City |
| Levels | Three Or More |
| Property Subtype | Duplex |
| Tax Year | 2026 |
| Accessibility | Level Lot |
| County | Denver |
| New Construction | Yes |
| Property Type | Residential |
| HOA | No |
| Energy Efficient | Windows,Thermostat |
| Subdivision Name | University |
| Full Baths | 1 |
| Status | Active |
| Directions | Evans and University,off High street |
| High School | South |
| City | Denver |
| High School District | Denver District 1 |
| MLS Area | Metro Denver |
| Elementary School | Asbury |
| Property Attached Y/N | Yes |
| Tax Annual Amount | 3000 |
| Middle/Junior High School | Grant |
| MLS Area Minor | Metro18/DSE |
| Structure Type | 1/2 Duplex |
| Standard Status | Active |
| Expected Active Date | 2026-07-28 |
| AttributionContact | jonsellscolorado@gmail.com,410-320-2940 |
Interior Features
| Interior Amenities | Cathedral Ceiling(s),Open Floorplan,Walk-In Closet(s),Kitchen Island |
|---|---|
| Basement | Full,Partially Finished,Structural Floor,Built-In Radon,Radon Test Available |
| Fireplace Features | Family Room,One |
| Window Features | Window Coverings |
| Above Grade Finished Area | 2288 |
| Half Baths | 1 |
| 3/4 Baths | 3 |
| Total Bedrooms | 6 |
| LivingAreaSource | Plans |
| Total Baths | 5 |
Exterior Features
| Exterior Amenities | Balcony |
|---|---|
| Fencing | Fenced |
| Parking Features | Attached |
| Lot Features | Level,House Faces East,Paved,Gutters |
| Water Source | City |
| Lot Size Area | 3125 |
| Lot Size Acres | 0.07 |
| Waterfront Y/N | No |
Amenities
- Foreclosure
- Views
- Short Sale
- New Construction
- Adult 55+
- Lease To Own
- No HOA Fees
- Furnished
- Primary On Main
- Air Conditioning
- Seller Finance
- Green
- Fixer Upper
- Horse
- Golf
- Fireplace
- Deck
- Garage
- Basement
- Pool
Property vs Single Family Average in 80210
Price
Taxes
Year Built
Visits
 Information deemed reliable but not guaranteed by the MLS. © 2026 Information and Real Estate Services, LLC.
Information source: Information and Real Estate Services, LLC. Provided for limited non-commercial use only under IRES Rules. © Copyright IRES.
The information being provided is for the consumers personal, non-commercial use and may not be used for any purpose other than to identify prospective properties consumer may be interested in purchasing.
The IRES, LLC Data on this
Information deemed reliable but not guaranteed by the MLS. © 2026 Information and Real Estate Services, LLC.
Information source: Information and Real Estate Services, LLC. Provided for limited non-commercial use only under IRES Rules. © Copyright IRES.
The information being provided is for the consumers personal, non-commercial use and may not be used for any purpose other than to identify prospective properties consumer may be interested in purchasing.
The IRES, LLC Data on this
