
Price Reduction



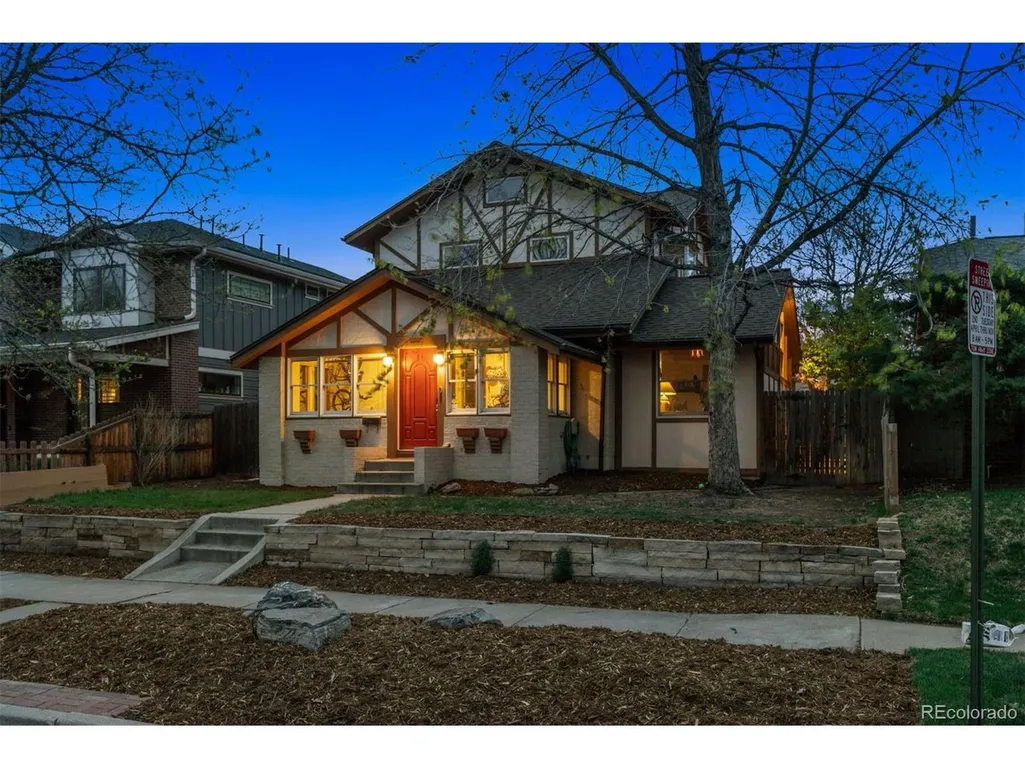
Address
1842 S Marion St, Denver, CO
Price
$ 1,185,000
Property Attributes
- MLS#9169553
- TypeSingle Family
- Listing Status Active
- CountyDENVER
- CityDenver
- AreaMetro Denver
- NeighborhoodUniversity
- Zip80210
- StyleSingle Family Residence
- Year Built1925
- Taxes$ 5492
- Price$ 1,185,000
- Bedrooms5
- Full Bathrooms4
- Half Bathrooms1
- Sqr Footage3543
- Lot Size0.14 Acres
Data Source:
Information and Real Estate Services (IRES)
Property Description
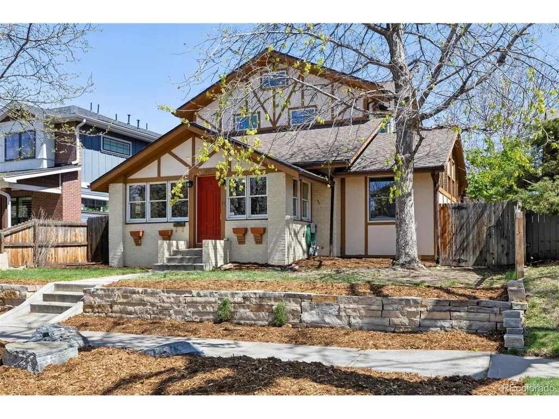
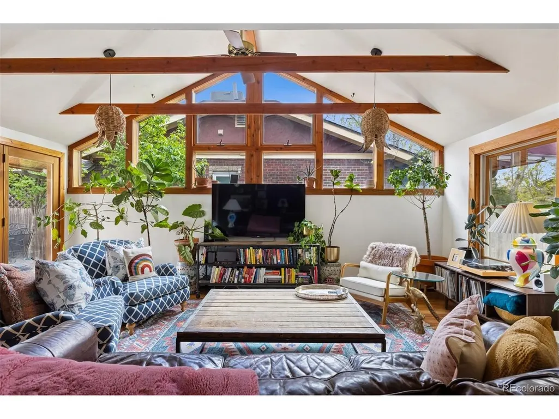
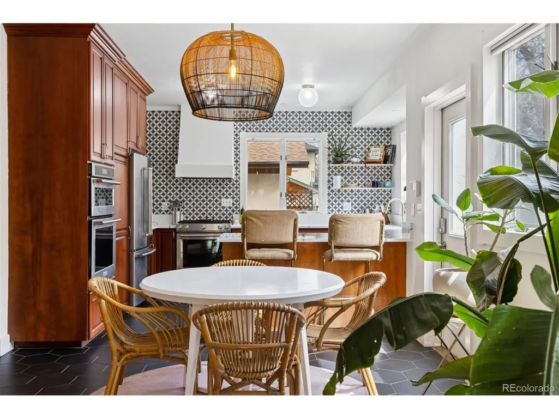
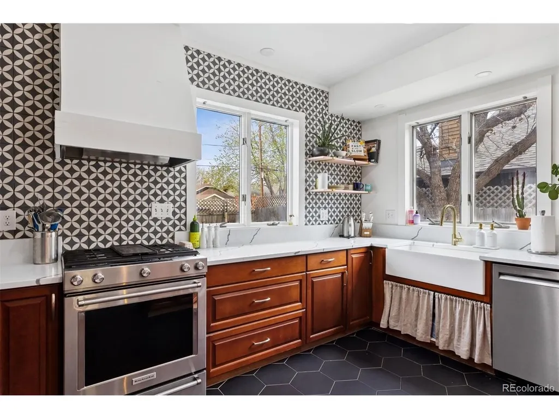
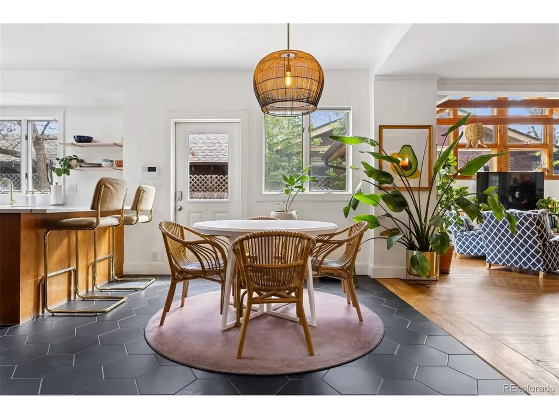
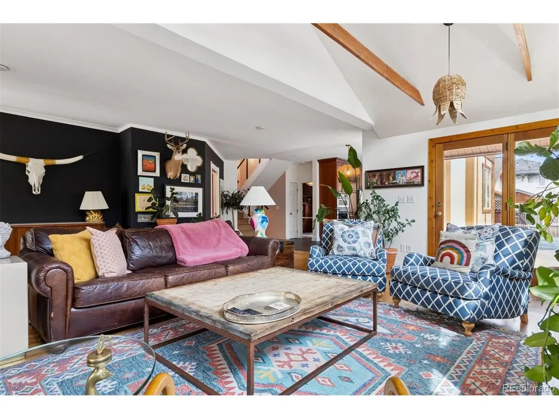
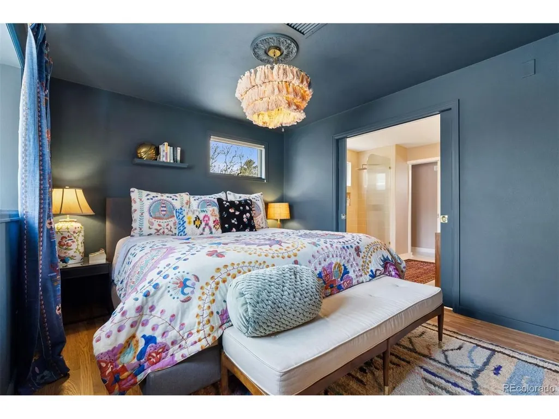
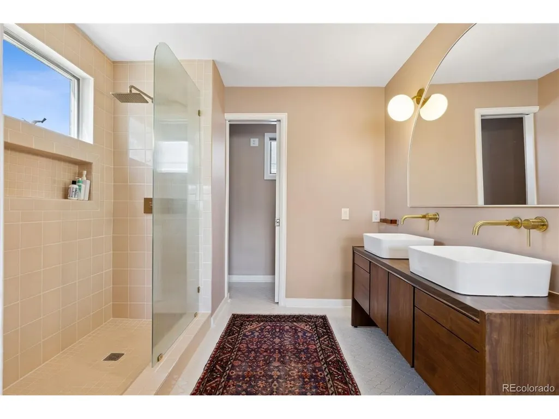
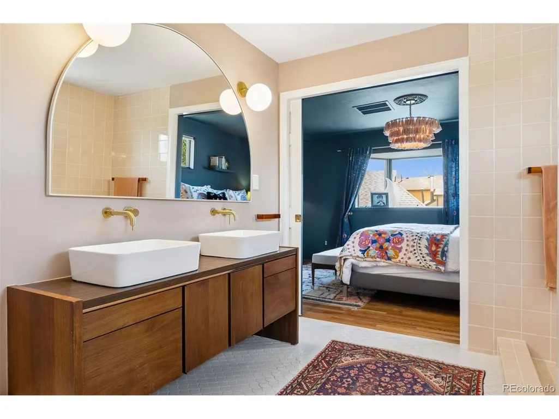
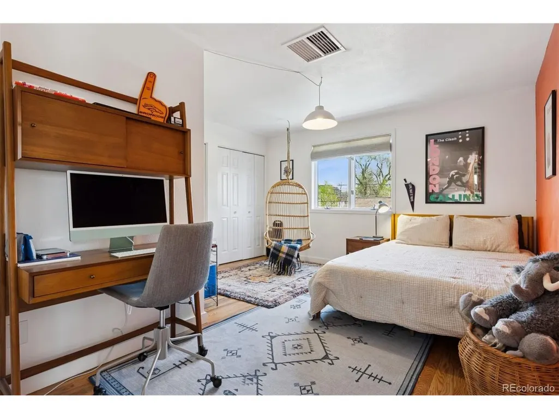
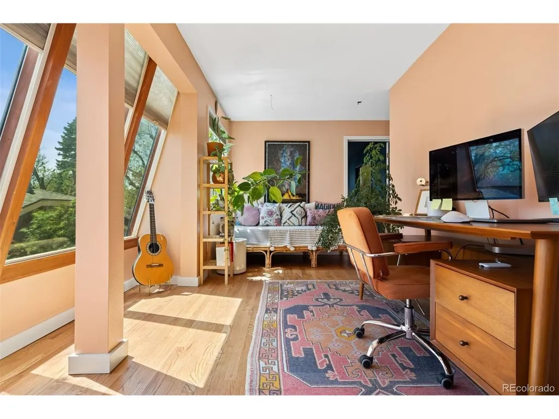
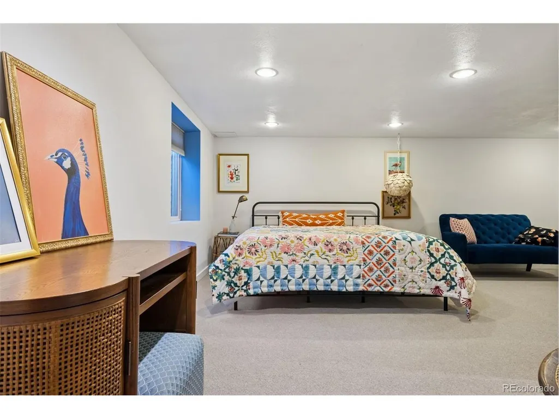
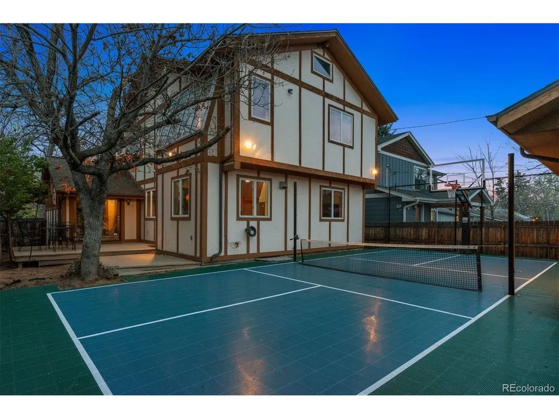
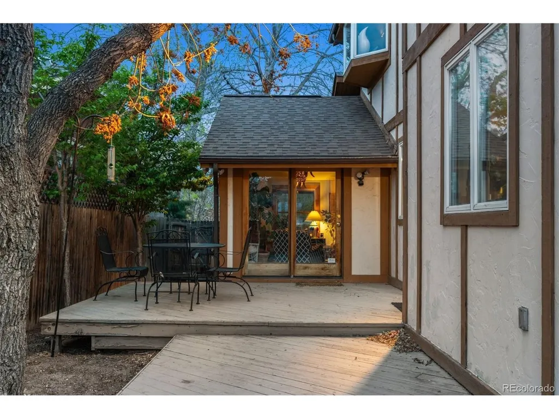
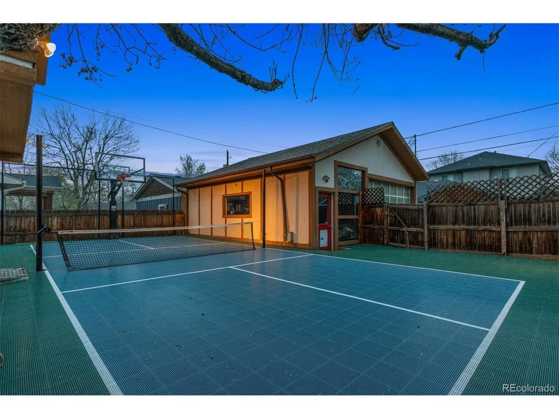
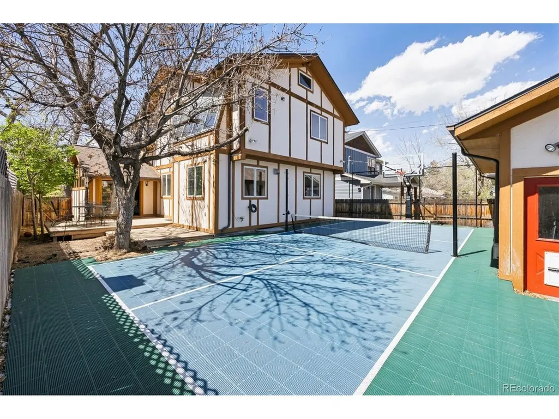
Located in Denver's sought-after Platt Park neighborhood, 1842 S Marion Street offers a spacious and flexible five-bedroom floorplan with distinctive architectural character and inviting indoor-outdoor living. At the heart of the home, a dramatic vaulted living room with exposed beams creates an impressive sense of volume while connecting seamlessly to the open dining and kitchen areas. The main level includes two bedrooms, one with an ensuite bath, providing excellent flexibility for guests, family, or a main-level office. Upstairs, the private primary bedroom is joined by an additional bedroom and a light-filled sunroom that serves beautifully as an office, reading room, studio, or additional flex space. The finished basement expands the living space with a recreation area, fifth non-conforming bedroom, and bathroom, creating a comfortable and private option for guests. Outside, the backyard is currently configured with a sport court for recreation and entertaining, which can also be easily removed to create additional lawn, garden, or outdoor living space. An oversized two-car detached garage provides generous room for vehicles, bikes, gear, and additional storage. Set in one of Denver's most desirable neighborhoods, the home offers convenient access to Platt Park and South Pearl Street's popular restaurants, boutiques, coffee shops, and neighborhood amenities, with nearby parks and recreation completing the setting.
| Elementary School | Middle School | High School |
|---|---|---|
| Asbury Elementary School | Grant Middle School | South High School |
| Price History | |
|---|---|
| 8/28/2026 | Listed $1,285,000 |
| 9/9/2026 | 8$1,185,000 |
General Features
| Living Area | 3431 |
|---|---|
| Sewer | Public Sewer |
| Heating | Radiant |
| Cooling | Evaporative Cooling |
| Roof | Composition |
| Appliances | Double Oven,Dishwasher,Refrigerator |
| Zoning | U-SU-C |
| Garage Spaces | 2 |
| Patio/Porch Features | Deck |
| Construction Materials | Brick,Stucco |
| Exclusions | None |
| Year Built | 1925 |
| Levels | Two |
| Property Subtype | Single Family Residence |
| Tax Year | 2024 |
| Accessibility | Level Lot |
| County | Denver |
| New Construction | No |
| Property Type | Residential |
| HOA | No |
| Subdivision Name | University |
| Full Baths | 1 |
| Status | Active |
| High School | South |
| City | Denver |
| High School District | Denver District 1 |
| MLS Area | Metro Denver |
| Elementary School | Asbury |
| Property Attached Y/N | No |
| Tax Annual Amount | 5492 |
| Middle/Junior High School | Grant |
| MLS Area Minor | Metro18/DSE |
| Virtual Tour | https://u.listvt.com/mls/184556491 |
| Standard Status | Active |
| Expected Active Date | 2026-08-28 |
| AttributionContact | chris@wolfegroupdenver.com,303-669-4449 |
Interior Features
| Interior Amenities | Eat-in Kitchen,Cathedral Ceiling(s),Open Floorplan |
|---|---|
| Basement | Partially Finished |
| Above Grade Finished Area | 2421 |
| Half Baths | 1 |
| 3/4 Baths | 3 |
| Total Bedrooms | 5 |
| LivingAreaSource | Assessor |
| Total Baths | 5 |
Exterior Features
| Exterior Amenities | Oversized Garage |
|---|---|
| Fencing | Fenced |
| Parking Features | Detached |
| Lot Features | Level |
| Water Source | City |
| Lot Size Area | 6250 |
| Lot Size Acres | 0.14 |
| Waterfront Y/N | No |
Amenities
- Foreclosure
- Views
- Short Sale
- New Construction
- Adult 55+
- Lease To Own
- No HOA Fees
- Furnished
- Primary On Main
- Air Conditioning
- Seller Finance
- Green
- Fixer Upper
- Horse
- Golf
- Fireplace
- Deck
- Garage
- Basement
- Pool
Property vs Single Family Average in 80210
Price
Taxes
Year Built
Visits
 Information deemed reliable but not guaranteed by the MLS. © 2026 Information and Real Estate Services, LLC.
Information source: Information and Real Estate Services, LLC. Provided for limited non-commercial use only under IRES Rules. © Copyright IRES.
The information being provided is for the consumers personal, non-commercial use and may not be used for any purpose other than to identify prospective properties consumer may be interested in purchasing.
The IRES, LLC Data on this
Information deemed reliable but not guaranteed by the MLS. © 2026 Information and Real Estate Services, LLC.
Information source: Information and Real Estate Services, LLC. Provided for limited non-commercial use only under IRES Rules. © Copyright IRES.
The information being provided is for the consumers personal, non-commercial use and may not be used for any purpose other than to identify prospective properties consumer may be interested in purchasing.
The IRES, LLC Data on this
